Welcome to 510 Main Street in Bishop’s Falls! This well-located 2-bedroom home with a bonus room offers plenty of space and convenience, all within walking distance of the grocery store and Falls View Park. The main floor features a large kitchen, comfortable living areas, hardwood flooring, two bedrooms, a full bathroom, and a versatile bonus room that could be used as an office, den, or additional sleeping space. The home is heated by both a wood furnace and an oil-fired forced-air furnace, providing flexible heating options. Outside, you’ll find a spacious 12' x 24' rear deck, perfect for relaxing or entertaining. The property also features a large 20' x 28' barn-style garage with its own separate driveway, offering excellent space for vehicles, storage, hobbies, or a workshop. A great opportunity for first-time buyers, families, or anyone looking for a conveniently located home with a substantial garage.
For sale
C$212,500
510 Main Street, Bishop's Falls, NL A0H1C0
2beds
1,243sqft
Single Family Residence
Built in 1960
0.94 Acres Lot
$-- Zestimate®
C$171/sqft
C$-- HOA
What's special
Bonus roomLarge kitchenHardwood flooringSeparate driveway
- 13 hours |
- 23 |
- 0 |
Zillow last checked:
Listing updated:
Listed by:
Geoff Keough,
Royal LePage Generation Realty
Source: Newfoundland and Labrador AR,MLS®#: 1301669
Facts & features
Interior
Bedrooms & bathrooms
- Bedrooms: 2
- Bathrooms: 1
- Full bathrooms: 1
Bedroom
- Level: Main
- Area: 177.75 Square Feet
- Dimensions: 11.85x15
Bathroom
- Level: Main
- Area: 70 Square Feet
- Dimensions: 7x10
Other
- Level: Main
- Area: 234.65 Square Feet
- Dimensions: 9.5x24.7
Bonus room
- Level: Second
- Area: 85.5 Square Feet
- Dimensions: 9x9.5
Eat in kitchen
- Level: Main
- Area: 253.75 Square Feet
- Dimensions: 14.5x17.5
Laundry
- Level: Basement
- Area: 65.55 Square Feet
- Dimensions: 6.9x9.5
Living room
- Level: Main
- Area: 195.53 Square Feet
- Dimensions: 11.85x16.5
Porch
- Level: Main
- Area: 22.5 Square Feet
- Dimensions: 4.5x5
Heating
- Forced Air, Oil, Wood, Wood Stove
Appliances
- Included: Refrigerator, Stove, Washer, Dryer
Features
- Flooring: Carpet, Hardwood, Laminate
Interior area
- Total structure area: 1,243
- Total interior livable area: 1,243 sqft
Property
Parking
- Parking features: Detached
- Has garage: Yes
- Has uncovered spaces: Yes
Features
- Patio & porch: Patio(s) and Deck(s)
- Water view: Year Round Road Access
Lot
- Size: 0.94 Acres
- Dimensions: 150 x 274
- Features: Cleared, Highway Access, Rear Yard Access (Vechicle), Recreation Nearby, Under 0.5 Acres
Details
- Zoning description: Res.
Construction
Type & style
- Home type: SingleFamily
- Architectural style: Bungalow
- Property subtype: Single Family Residence
Materials
- Vinyl Siding
- Foundation: Block, Concrete Perimeter
- Roof: Shingle - Asphalt
Condition
- Year built: 1960
Utilities & green energy
- Sewer: Public Sewer
- Water: Public
- Utilities for property: Cable Connected, Electricity Connected, High Speed Internet, Phone Connected
Community & HOA
Community
- Features: Adult Living
- Senior community: Yes
Location
- Region: Bishops Falls
Financial & listing details
- Price per square foot: C$171/sqft
- Annual tax amount: C$924
- Date on market: 8/13/2026
Price history
Price history is unavailable.
Public tax history
Tax history is unavailable.
Climate risks
Neighborhood: A0H
Nearby schools
GreatSchools rating
No schools nearby
We couldn't find any schools near this home.
Schools provided by the listing agent
- District: Central
Source: Newfoundland and Labrador AR. This data may not be complete. We recommend contacting the local school district to confirm school assignments for this home.
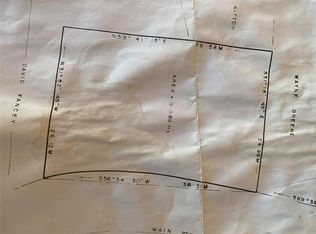
- C$29,900-- sqft520 Main St, Bishop'S Falls, NL A0H1C0Pending
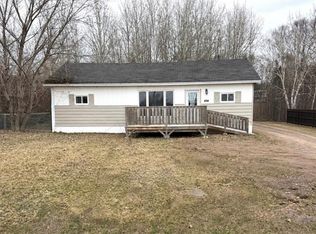
- C$169,9003 bd2 ba1.3k sqft494 Main St, Bishop'S Falls, NL A0H1C0For Sale
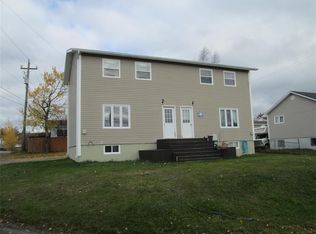
- C$249,9006 bd2 ba3.1k sqftForest Rd #7, Bishop'S Falls, NL A0H1C0Pending
- C$274,9002 bd2 ba2.2k sqft8 Butler St, Bishops Falls, NL A0H1C0For Sale

- C$449,0005 bd3 ba1.7k sqft20 McDonald Cres, Bishop'S Falls, NL A0H1C0For Sale
- C$389,9003 bd4 ba3.4k sqft15 McDonald Cres, Bishops Falls, NL A0H1C0New Construction
- C$49,9003 bd1 ba1k sqft53 Newtown Rd, Bishop'S Falls, NL A0H1C0Pending
- C$249,9002 bd2 ba1.2k sqft57 Newtown Rd, Bishop'S Falls, NL A0H1C0Pending
Similar homes
- C$169,9003 bd2 ba1.3k sqft494 Main Street, Bishop's Falls, NL A0H1C0For SaleMLS ID #1296926, Justin Cox, Keller Williams Platinum Realty - Grand Falls. Newfoundland and Labrador AR
- C$234,9003 bd1 ba1.2k sqft4 Second Avenue, Bishop's Falls, NL A0H1C0For Sale
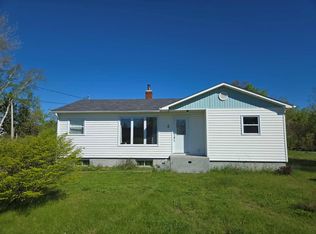 MLS ID #1300174, Geoff Keough, Royal LePage Generation Realty. Newfoundland and Labrador AR
 - C$139,0003 bd1 ba1.1k sqft9 Eltero Park, Bishop's Falls, NL A0H1C0For Sale
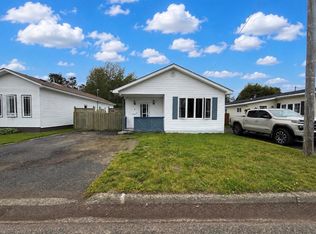 MLS ID #1301688, Ally Sheppard, Royal LePage Generation Realty. Newfoundland and Labrador AR
 - C$209,9002 bd1 ba828 sqft116 Main Street, Bishop's Falls, NL A0H1C0For Sale
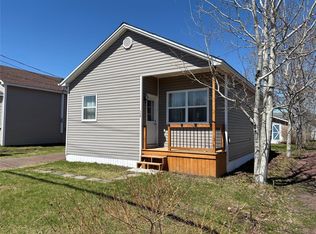 MLS ID #1297639, Glenn King, Royal LePage Generation Realty. Newfoundland and Labrador AR
 - C$109,0002 bd1 ba1k sqft24 Eltero Park, Bishop's Falls, NL A0H1C0For SaleMLS ID #1299299, Glenn King, Royal LePage Generation Realty. Newfoundland and Labrador AR
- C$279,9004 bd3 ba1.6k sqft160 Goodyear Avenue, Grand Falls Windsor, NL A2A1M4For SaleMLS ID #1301699, Christopher Ellis, Keller Williams Platinum Realty - Grand Falls. Newfoundland and Labrador AR
- C$219,0003 bd1 ba1.8k sqft30 Hicks Place, Grand Falls-Windsor, NL A2A2X1For SaleMLS ID #1301803, Andre Gill, Keller Williams Platinum Realty - Grand Falls. Newfoundland and Labrador AR
- C$234,9003 bd3 ba1.4k sqft153 Commonwealth Drive, Botwood, NL A0H1E0For SaleMLS ID #1300138, Jacqueline Mews, RE/MAX Central Real Estate Ltd. - Grand Falls-Win. Newfoundland and Labrador AR
- C$199,9004 bd2 ba1.7k sqft12 Memorial Avenue, Botwood, NL A0H1E0For SaleMLS ID #1299574, Andre Gill, Keller Williams Platinum Realty - Grand Falls. Newfoundland and Labrador AR
- C$169,0003 bd1 ba1.4k sqft215 Citizens Drive, Norris Arm, NL A0G3M0For SaleMLS ID #1297624, Jackie Warford, Royal LePage Generation Realty. Newfoundland and Labrador AR
- C$199,0003 bd2 ba1.5k sqft19 Monchy Road, Grand Falls-Windsor, NL A2A2A9For SaleMLS ID #1301040, Danyelle Gardner, RE/MAX Central Real Estate Ltd. - Grand Falls-Win. Newfoundland and Labrador AR
- C$205,0003 bd3 ba1.7k sqft7 Beaumont Avenue, Grand Falls-Windosr, NL A2A1Z5For SaleMLS ID #1296101, Justin Cox, Keller Williams Platinum Realty - Grand Falls. Newfoundland and Labrador AR
- C$169,0004 bd1 ba750 sqft33 Main Road, Laurenceton, NL A0G2Z0For SaleMLS ID #1301073, Andrew Fleming, 3% Realty East Coast. Newfoundland and Labrador AR
- C$179,0003 bd2 ba1.3k sqft13 Beaumont Avenue, Grand Falls-Windsor, NL A2A1Z5For SaleMLS ID #1301315, Darryl Butt, Royal LePage Generation Realty. Newfoundland and Labrador AR
- C$179,0004 bd1 ba1.3k sqft47 Beaumont Avenue, Grand Falls-Windsor, NL A2A1Z8For SaleMLS ID #1295833, Jacqueline Mews, RE/MAX Central Real Estate Ltd. - Grand Falls-Win. Newfoundland and Labrador AR
- C$274,9952 bd1 ba747 sqft266 Grenfell Heights, Grand Falls Windsor, NL A2A2J2New ConstructionMLS ID #1299160, Kayla Tulk, Royal LePage Turner Realty 2014 Inc. Newfoundland and Labrador AR
- C$179,9002 bd1 ba994 sqft33 Beaumont Avenue, Grand Falls-Windsor, NL A2A1Z8For SaleMLS ID #1300703, Tyler Whiffen, Keller Williams Platinum Realty - Grand Falls. Newfoundland and Labrador AR
- C$159,0003 bd1 ba1.3k sqft19 Second Avenue, Grand Falls-Windsor, NL A2B1B1For SaleMLS ID #1299569, Andre Gill, Keller Williams Platinum Realty - Grand Falls. Newfoundland and Labrador AR
- C$159,9003 bd1 ba1.2k sqft87 Circular Road, Grand Falls Windsor, NL A2A1B6For SaleMLS ID #1300919, Jackie Warford, Royal LePage Generation Realty. Newfoundland and Labrador AR
- C$159,0003 bd1 ba1.2k sqft122 Lincoln Road, Grand Falls-Windsor, NL A2A1N5For SaleMLS ID #1301265, Tyler Whiffen, Keller Williams Platinum Realty - Grand Falls. Newfoundland and Labrador AR
