Neat sweet and complete with a great ocean view! This home has undergone extensive renovations from top to bottom including new cabinets, flooring, trims, doors, baths, electrical, plumbing, shingles and more. Pride of ownership is evident the minute you walk in the door. Inside, you are greeted with a beautiful kitchen, large dining room, laundry/pantry area, master bedroom on the main floor with ensuite and walk-in closet, living room, main floor full bath, and a den/office area. Continue upstairs and you find two cozy bedrooms and an additional half bath. The property is landscaped and has a 12' X 28' workshop for storage or your favourite hobby. As an added bonus, the property comes with parking galore and an additional piece of land next door suitable for development.
For sale
C$234,900
153 Commonwealth Drive, Botwood, NL A0H1E0
3beds
1,436sqft
Retail, Single Family Residence
Built in 1948
10,585 Square Feet Lot
$-- Zestimate®
C$164/sqft
C$-- HOA
What's special
Great ocean viewNew cabinetsBeautiful kitchenLarge dining roomWalk-in closetParking galore
- 13 days |
- 24 |
- 2 |
Zillow last checked:
Listing updated:
Listed by:
Jacqueline Mews,
RE/MAX Central Real Estate Ltd. - Grand Falls-Win
Source: Newfoundland and Labrador AR,MLS®#: 1300138
Facts & features
Interior
Bedrooms & bathrooms
- Bedrooms: 3
- Bathrooms: 3
- Full bathrooms: 2
- 1/2 bathrooms: 1
Bedroom
- Level: Second
- Area: 85.5 Square Feet
- Dimensions: 9 x 9.5
Bedroom
- Level: Second
- Area: 169.12 Square Feet
- Dimensions: 11.2 x 15.1
Bathroom
- Level: Main
- Area: 59.13 Square Feet
- Dimensions: 7.3 x 8.10
Bathroom
- Level: Second
- Area: 25.2 Square Feet
- Dimensions: 4.5 x 5.6
Other
- Level: Main
- Area: 144.96 Square Feet
- Dimensions: 9.6 x 15.1
Dining room
- Level: Main
- Area: 124.5 Square Feet
- Dimensions: 8.3 x 15
Other
- Level: Main
- Area: 38.94 Square Feet
- Dimensions: 5.9 x 6.6
Kitchen
- Level: Main
- Area: 140.36 Square Feet
- Dimensions: 11.6 x 12.10
Living room
- Level: Main
- Area: 190.43 Square Feet
- Dimensions: 13.9 x 13.7
Pantry
- Level: Main
- Area: 38.34 Square Feet
- Dimensions: 7.1 x 5.4
Heating
- Electric, Wood
Cooling
- Electric
Appliances
- Included: Dishwasher, Refrigerator, Stove, Washer, Dryer
Features
- Flooring: Cushion/Tile/Lino, Laminate
- Basement: Walk-Out Access
Interior area
- Total structure area: 1,436
- Total interior livable area: 1,436 sqft
Property
Parking
- Parking features: Detached
- Has uncovered spaces: Yes
Features
- Levels: One and One Half
- Stories: 1
- Patio & porch: Deck/Patio, Patio(s) and Deck(s)
- Has view: Yes
- View description: Ocean
- Has water view: Yes
- Water view: Ocean,Year Round Road Access
Lot
- Size: 10,585 Square Feet
- Dimensions: 73 x 145
- Features: Cleared, Landscaped, Rear Yard Access (Vechicle), Views, Under 0.5 Acres
Details
- Additional structures: Shed(s)
- Zoning description: Res
Construction
Type & style
- Home type: SingleFamily
- Property subtype: Retail, Single Family Residence
Materials
- Vinyl Siding
- Foundation: Concrete, Partially Developed, Pillar/Post/Pier
- Roof: Shingle - Asphalt
Condition
- Year built: 1948
Utilities & green energy
- Sewer: Public Sewer
- Water: Public
- Utilities for property: Cable Connected, Electricity Connected, Phone Connected
Community & HOA
Location
- Region: Botwood
Financial & listing details
- Price per square foot: C$164/sqft
- Annual tax amount: C$974
- Date on market: 7/9/2026
Jacqueline Mews
Jacqueline Mews
(709) 486-9018
By pressing Contact Agent, you agree that the real estate professional identified above may call/text you about your search, which may involve use of automated means and pre-recorded/artificial voices. You don't need to consent as a condition of buying any property, goods, or services. Message/data rates may apply. You also agree to our Terms of Use. Zillow does not endorse any real estate professionals. We may share information about your recent and future site activity with your agent to help them understand what you're looking for in a home.
Price history
Price history is unavailable.
Public tax history
Tax history is unavailable.
Climate risks
Neighborhood: A0H
Nearby schools
GreatSchools rating
No schools nearby
We couldn't find any schools near this home.
Schools provided by the listing agent
- District: Central
Source: Newfoundland and Labrador AR. This data may not be complete. We recommend contacting the local school district to confirm school assignments for this home.
- C$59,000-- sqft2 A Sacreys Rd UNIT 4, Botwood, NL A0H1Y0Lot/Land

- C$79,000-- sqft40 Sacreys Rd #38, Botwood, NL A0H1Y0Lot/Land
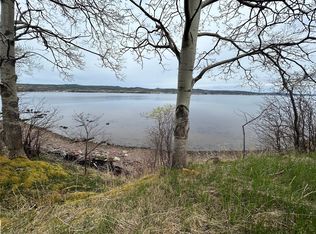
- C$279,9004 bd2 ba1.4k sqft4-A/B Budgells Rd, Botwood, NL A0H1Y0For Sale
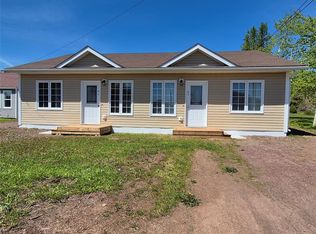
- C$219,9003 bd2 ba1.8k sqft10 Hillview Rd, Botwood, NL A0H1Y0Pending
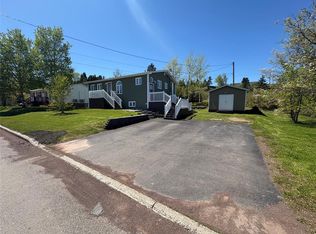
- C$49,900-- sqft63 Fernwood Dr, Botwood, NL A0H1Y0Lot/Land
- C$209,9004 bd2 ba1.7k sqft12 Memorial Ave, Botwood, NL A0H1Y0For Sale
- C$799,0003 bd3 ba2.5k sqft28 Church Rd, Botwood, NL A0H1Y0For Sale
- C$169,0003 bd1 ba1.9k sqft4 Scout Rd, Botwood, NL A0H1Y0Pending
Similar homes
- C$209,9004 bd2 ba1.7k sqft12 Memorial Avenue, Botwood, NL A0H1E0For Sale
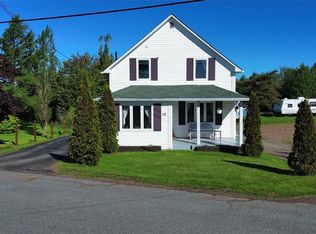 MLS ID #1299574, Andre Gill, Keller Williams Platinum Realty - Grand Falls. Newfoundland and Labrador AR
 - C$279,9004 bd2 ba1.4k sqft4 A/B Budgells Road, Botwood, NL A0H1E0For SaleMLS ID #1298985, Paula Grimes-Butler, Outport Realty Inc. - Grand Falls-Windsor. Newfoundland and Labrador AR
- C$229,9005 bd-- ba1.5k sqft211-211A Main Street, Peterview, NL A0H1Y0For Sale
 MLS ID #1295740, Alyssa Delaney, Outport Realty Inc. - Grand Falls-Windsor. Newfoundland and Labrador AR
 - C$294,0004 bd3 ba1.6k sqft142 Main Street, Peterview, NL A0H1Y0For Sale
 MLS ID #1297673, Alyssa Delaney, Outport Realty Inc. - Grand Falls-Windsor. Newfoundland and Labrador AR
 - C$149,9003 bd1 ba1k sqft20 Circular Road, Botwood, NL A0H1E0For SaleMLS ID #1295490, Jackie Warford, Royal LePage Generation Realty. Newfoundland and Labrador AR
- C$119,0003 bd1 ba816 sqft15 ROBINSON Avenue, Botwood, NL A0H1E0For SaleMLS ID #1300274, Janice Kearley, Keller Williams Platinum Realty - Grand Falls. Newfoundland and Labrador AR
- C$189,0004 bd1 ba750 sqft33 Main Road, Laurenceton, NL A0G2Z0For SaleMLS ID #1299126, Andrew Fleming, 3% Realty East Coast. Newfoundland and Labrador AR
- C$249,0003 bd2 ba1.8k sqft339 Main Street, Point Leamington, NL A0H1Z0For SaleMLS ID #1298873, Jackie Warford, Royal LePage Generation Realty. Newfoundland and Labrador AR
- C$174,0003 bd1 ba1.4k sqft215 Citizens Drive, Norris Arm, NL A0G3M0For SaleMLS ID #1297624, Jackie Warford, Royal LePage Generation Realty. Newfoundland and Labrador AR
- C$229,0003 bd2 ba2k sqft154 Sandy Point Road, Norris Arm, NL A0G3M0For SaleMLS ID #1298588, Geoff Keough, Royal LePage Generation Realty. Newfoundland and Labrador AR
- C$269,0003 bd2 ba1.5k sqft46 Main Street, Brown's Arm, NL A0G3A0For SaleMLS ID #1297317, Gerry Canning, Krown Property Investments Inc.. Newfoundland and Labrador AR
- C$129,9003 bd2 ba1k sqft211 Main Street, Peterview, NL A0H1Y0For SaleMLS ID #1292501, Alyssa Delaney, Outport Realty Inc. - Grand Falls-Windsor. Newfoundland and Labrador AR
- C$249,0003 bd2 ba1.7k sqft73 Hillgrade Street, Lewisporte, NL A0G3A0For SaleMLS ID #1299600, Carla Kinden, Keller Williams Platinum Realty - Gander. Newfoundland and Labrador AR
- C$169,9003 bd2 ba1.3k sqft494 Main Street, Bishop's Falls, NL A0H1C0For SaleMLS ID #1296926, Justin Cox, Keller Williams Platinum Realty - Grand Falls. Newfoundland and Labrador AR
- C$209,9002 bd1 ba828 sqft116 Main Street, Bishop's Falls, NL A0H1C0For SaleMLS ID #1297639, Glenn King, Royal LePage Generation Realty. Newfoundland and Labrador AR
- C$299,0003 bd2 ba1.2k sqft14B Trail Avenue, Browns Arm, NL A0G3A0For SaleMLS ID #1295641, Ivy Osmond, Century 21 Seller`s Choice Inc.. Newfoundland and Labrador AR
- C$209,0003 bd2 ba1.5k sqft16 Harvey Street, Lewisporte, NL A0G3A0For SaleMLS ID #1299157, Gerry Canning, Krown Property Investments Inc.. Newfoundland and Labrador AR
- C$269,9003 bd1 ba1.4k sqft79 Main Street, Lewisporte, NL A0G3A0For SaleMLS ID #1298279, Alyssa Delaney, Outport Realty Inc. - Grand Falls-Windsor. Newfoundland and Labrador AR
- C$224,9003 bd1 ba856 sqft12 Indian Arm Pond - Central OTHER, Lewisporte, NL A0G3A0For SaleMLS ID #1296935, Carla Kinden, Keller Williams Platinum Realty - Gander. Newfoundland and Labrador AR
- C$189,9004 bd2 ba1.8k sqft389 Citizens Drive, Norris Arm, NL A0G3M0For SaleMLS ID #1293146, Jackie Warford, Royal LePage Generation Realty. Newfoundland and Labrador AR
