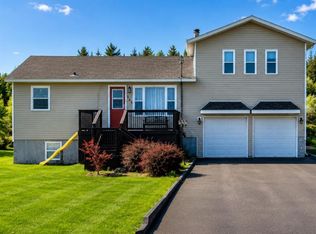
3 Bedroom, 2 Bathroom Home – Peterview, NL Welcome to this spacious 3-bedroom, 2-bathroom home located in the beautiful town of Peterview, just minutes from Botwood Collegiate and Memorial Academy. Perfect for families or first-time home buyers, this property offers great potential both inside and out. The home features a bright eat-in kitchen with a new stovetop, and includes a fridge, stove, and oven. The interior has been freshly painted with some new flooring recently installed, giving it a refreshed and welcoming feel. Additional Highlights Include: -Vinyl windows and doors -Electric heating -Backyard access -Undeveloped basement offering plenty of potential for future development -Shingles approximately 10–15 years old -Completely rewired in 1997 This property would be a fantastic opportunity for someone to make it their own in a peaceful, friendly community close to schools and amenities.
For sale
C$129,900
211 Main Street, Peterview, NL A0H1Y0
3beds
1,002sqft
Single Family Residence
Built in 1960
-- sqft lot
$-- Zestimate®
C$130/sqft
C$-- HOA
What's special
Bright eat-in kitchenNew stovetopVinyl windows and doorsElectric heatingBackyard access
- 340 days
- 10
- 0
Likely to sell faster than
Zillow last checked:
Listing updated:
Listed by:
Alyssa Delaney,
Outport Realty Inc. - Grand Falls-Windsor
Source: Newfoundland and Labrador AR,MLS®#: 1292501
Facts & features
Interior
Bedrooms & bathrooms
- Bedrooms: 3
- Bathrooms: 2
- Full bathrooms: 2
Bedroom
- Level: Main
- Area: 215.6 Square Feet
- Dimensions: 22x9.8
Bedroom
- Level: Second
- Area: 120.64 Square Feet
- Dimensions: 10.4x11.6
Bedroom
- Level: Second
- Area: 163.8 Square Feet
- Dimensions: 11.7x14
Bathroom
- Level: Main
- Area: 94.08 Square Feet
- Dimensions: 9.6x9.8
Bathroom
- Level: Basement
- Area: 47.74 Square Feet
- Dimensions: 6.2x7.7
Eat in kitchen
- Level: Main
- Area: 202.72 Square Feet
- Dimensions: 14.48x14
Laundry
- Level: Basement
- Area: 157.08 Square Feet
- Dimensions: 15.4x10.2
Living room
- Level: Main
- Area: 205.62 Square Feet
- Dimensions: 13.8x14.9
Other
- Level: Basement
- Area: 341.64 Square Feet
- Dimensions: 14.6x23.4
Other
- Level: Basement
- Area: 136 Square Feet
- Dimensions: 8x17
Other
- Level: Basement
- Area: 25.96 Square Feet
- Dimensions: 4.4x5.9
Porch
- Level: Main
- Area: 15.21 Square Feet
- Dimensions: 3.9x3.9
Heating
- Baseboard, Electric
Cooling
- Electric
Appliances
- Included: Refrigerator, Oven Built-In, Stove
Features
- Flooring: Laminate, Mixed
Interior area
- Total structure area: 1,002
- Total interior livable area: 1,002 sqft
Property
Parking
- Parking features: None
- Has uncovered spaces: Yes
Features
- Patio & porch: Deck/Patio, Patio(s) and Deck(s)
- Has view: Yes
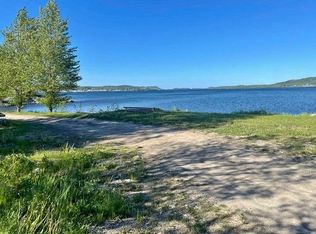
- View description: Ocean
- Has water view: Yes
- Water view: Ocean
Lot
- Dimensions: 112 x 98 x 84 x 17 x 27 x 75
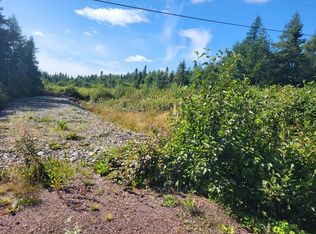
- Features: Rear Yard Access (Vechicle), Under 0.5 Acres
Details
- Zoning description: Residential
Construction
Type & style
- Home type: SingleFamily
- Property subtype: Single Family Residence
Materials
- Shingle Siding, Vinyl Siding
- Foundation: Concrete
- Roof: Shingle - Asphalt
Condition
- Year built: 1960
Utilities & green energy
- Sewer: Public Sewer
- Water: None
Community & HOA
Location
- Region: Peterview
Financial & listing details
- Price per square foot: C$130/sqft
- Annual tax amount: C$514
- Date on market: 11/11/2025
Price history
Price history is unavailable.
Public tax history
Tax history is unavailable.
Climate risks
Neighborhood: A0H
Nearby schools
GreatSchools rating
No schools nearby
We couldn't find any schools near this home.
Schools provided by the listing agent
- District: Central
Source: Newfoundland and Labrador AR. This data may not be complete. We recommend contacting the local school district to confirm school assignments for this home.
Similar homes
- C$169,0003 bd1 ba1.4k sqft215 Citizens Drive, Norris Arm, NL A0G3M0For Sale
 MLS ID #1297624, Jackie Warford, Royal LePage Generation Realty. Newfoundland and Labrador AR
 - C$164,9003 bd2 ba1.3k sqft494 Main Street, Bishop's Falls, NL A0H1C0For Sale
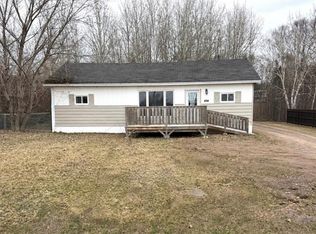 MLS ID #1302793, Justin Cox, Keller Williams Platinum Realty - Grand Falls. Newfoundland and Labrador AR
 - C$104,9002 bd1 ba840 sqft3 Davis Lane, Bishop's Falls, NL A0H1C0For Sale
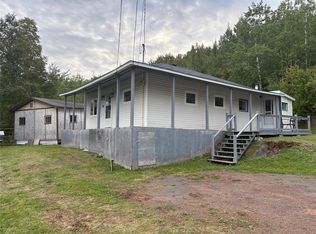 MLS ID #1290549, Glenn King, Royal LePage Generation Realty. Newfoundland and Labrador AR
 - C$185,0002 bd1 ba1k sqft135 Grenfell Heights, Grand Falls Windsor, NL A2A2P8For Sale
 MLS ID #1304347, Carla Kinden, Keller Williams Platinum Realty - Gander. Newfoundland and Labrador AR
