Welcome to 3 Davis Lane centrally located in the scenic town of Bishop's Falls. This home has everything conveniently located all on one level, so if your starting out or slowing down this property works for many buyers. Interior of the property has a spacious rear porch to handle all your storage needs, bright eat-in kitchen with ample cabinet space, pantry area, inviting living room with modern laminate flooring and plenty of natural light from the window overlooking the town, recently renovated 3pc bath/laundry room combo, and 2 bedrooms. Exterior of the home is completed with vinyl siding, mostly vinyl windows, asphalt shingles, contains a wrap around covered veranda and storage shed. Property backs onto a greenbelt providing plenty of privacy and contains multiple fruit trees. Some other recent updates include new pex water lines and extra blow-in insulation in the attic space. Don't let this neat, sweet & complete property slip through your fingertips, book your viewing today!
For sale
Price cut: C$5K (4/27)
C$104,900
3 Davis Lane, Bishop's Falls, NL A0H1C0
2beds
840sqft
Single Family Residence
Built in 1975
-- sqft lot
$-- Zestimate®
C$125/sqft
C$-- HOA
What's special
- 310 days |
- 24 |
- 2 |
Zillow last checked:
Listing updated:
Listed by:
Glenn King,
Royal LePage Generation Realty
Source: Newfoundland and Labrador AR,MLS®#: 1290549
Facts & features
Interior
Bedrooms & bathrooms
- Bedrooms: 2
- Bathrooms: 1
- Full bathrooms: 1
Bedroom
- Level: Main
- Area: 80.99 Square Feet
- Dimensions: 8.9 x 9.1
Bedroom
- Level: Main
- Area: 54.29 Square Feet
- Dimensions: 6.1 x 8.9
Bathroom
- Level: Main
- Area: 81 Square Feet
- Dimensions: 9.0 x 9.0
Eat in kitchen
- Level: Main
- Area: 148.92 Square Feet
- Dimensions: 14.6 x 10.2
Living room
- Level: Main
- Area: 115.32 Square Feet
- Dimensions: 9.3 x 12.4
Pantry
- Level: Main
- Area: 28.81 Square Feet
- Dimensions: 6.7 x 4.3
Porch
- Level: Main
- Area: 104.28 Square Feet
- Dimensions: 15.8 x 6.6
Heating
- Forced Air, Oil
Appliances
- Included: Refrigerator, Stove
Features
- Flooring: Cushion/Tile/Lino, Laminate
- Basement: Crawl Space
Interior area
- Total structure area: 840
- Total interior livable area: 840 sqft
Property
Parking
- Parking features: None
- Has uncovered spaces: Yes
Features
- Water view: Year Round Road Access
Lot
- Dimensions: 45 x 151 x 58 x 131 x 17 x 53
- Features: Central Location, Hillside, Highway Access, Partial Landscaped, Recreation Nearby, Shopping Nearby, Under 0.5 Acres
Details
- Additional structures: Shed(s)
- Zoning description: Res
Construction
Type & style
- Home type: SingleFamily
- Architectural style: Bungalow
- Property subtype: Single Family Residence
Materials
- Vinyl Siding
- Foundation: Pillar/Post/Pier, Preserved Wood
- Roof: Shingle - Asphalt
Condition
- 50+ Yrs Old
- Year built: 1975
Utilities & green energy
- Sewer: Public Sewer
- Water: Public
- Utilities for property: Cable Connected, Electricity Connected, High Speed Internet, Phone Connected
Community & HOA
Location
- Region: Bishops Falls
Financial & listing details
- Price per square foot: C$125/sqft
- Annual tax amount: C$634
- Date on market: 9/17/2025
Glenn King
Glenn King
(709) 486-2392
By pressing Contact Agent, you agree that the real estate professional identified above may call/text you about your search, which may involve use of automated means and pre-recorded/artificial voices. You don't need to consent as a condition of buying any property, goods, or services. Message/data rates may apply. You also agree to our Terms of Use. Zillow does not endorse any real estate professionals. We may share information about your recent and future site activity with your agent to help them understand what you're looking for in a home.
Price history
Price history is unavailable.
Public tax history
Tax history is unavailable.
Climate risks
Neighborhood: A0H
Nearby schools
GreatSchools rating
No schools nearby
We couldn't find any schools near this home.
Schools provided by the listing agent
- District: Central
Source: Newfoundland and Labrador AR. This data may not be complete. We recommend contacting the local school district to confirm school assignments for this home.
- C$100,000-- sqft10 Juniper Ln #8, Bishops Falls, NL A0H1C0Lot/Land

- C$109,0002 bd1 ba1k sqft24 Eltero Park, Bishop'S Falls, NL A0H1C0For Sale

- C$249,9003 bd2 ba2.4k sqft184 Main St, Bishops Falls, NL A0H1C0For Sale

- C$165,000140 Square Feet4A & 5 Cannings Ln, Botwood, NL A0H1Y0Lot/Land
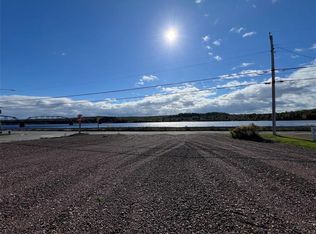
- C$129,9002 bd1 ba1.3k sqft1 1st Ave, Bishops Falls, NL A0H1C0Pending
- C$229,9003 bd2 ba1.8k sqft5 Of C Rd #K, Bishops Falls, NL A0H1C0Pending
- C$349,9004 bd2 ba1.5k sqft1 Tower Rd, Bishops Falls, NL A0H1C0Pending
- C$209,9002 bd1 ba828 sqft116 Main St, Bishop'S Falls, NL A0H1C0For Sale
Similar homes
- C$109,0002 bd1 ba1k sqft24 Eltero Park, Bishop's Falls, NL A0H1C0For SaleMLS ID #1299299, Glenn King, Royal LePage Generation Realty. Newfoundland and Labrador AR
- C$104,5003 bd1 ba595 sqft211A Main Street, Peterview, NL A2A2K2For Sale
 MLS ID #1293355, Alyssa Delaney, Outport Realty Inc. - Grand Falls-Windsor. Newfoundland and Labrador AR
 - C$119,0003 bd1 ba816 sqft15 ROBINSON Avenue, Botwood, NL A0H1E0For Sale
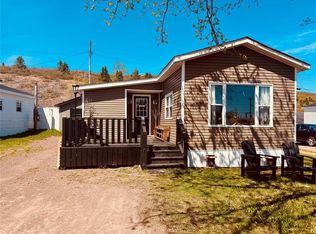 MLS ID #1300274, Janice Kearley, Keller Williams Platinum Realty - Grand Falls. Newfoundland and Labrador AR
 - C$129,9003 bd2 ba1k sqft211 Main Street, Peterview, NL A0H1Y0For Sale
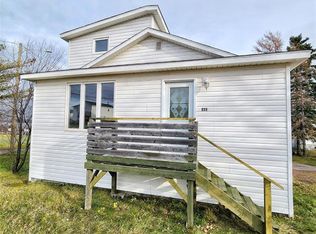 MLS ID #1292501, Alyssa Delaney, Outport Realty Inc. - Grand Falls-Windsor. Newfoundland and Labrador AR
 - C$125,0002 bd1 ba675 sqft164 Main Street, Norris Arm North, NL A0G3N0For SaleMLS ID #1297877, Paula Grimes-Butler, Outport Realty Inc. - Grand Falls-Windsor. Newfoundland and Labrador AR
- C$149,9003 bd1 ba1k sqft20 Circular Road, Botwood, NL A0H1E0For SaleMLS ID #1295490, Jackie Warford, Royal LePage Generation Realty. Newfoundland and Labrador AR
- C$59,9001 bd1 ba420 sqft41 Main Street, Phillips Head, NL A0H1E0For SaleMLS ID #1294733, Glenn Gallant, Outport Realty Inc. - Grand Falls-Windsor. Newfoundland and Labrador AR
