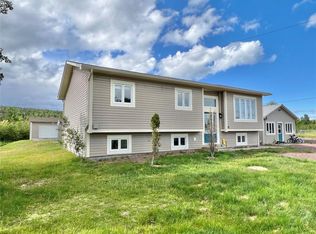
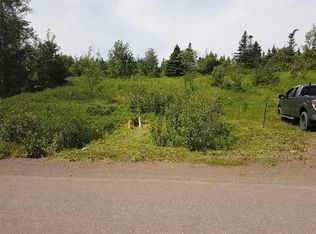
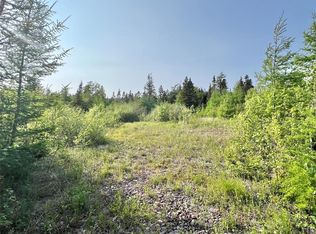
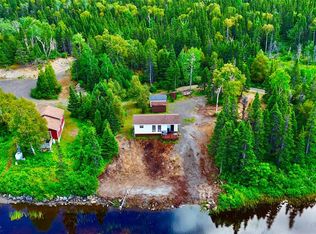
This prime 3/4-acre property in the heart of Phillips Head offers a rare combination of location and potential, where the true value lies in the expansive land and its commanding views of the Exploits Basin. Whether you are looking for an affordable restoration project or a clean slate for a custom build, this lot provides the perfect canvas for your coastal vision. Key Highlights: Prime Location: Centrally situated in Phillips Head, just minutes from the amenities of Botwood and directly across the street from the public wharf, providing effortless access to the water. Ocean Views: Stunning panoramas of the rugged beauty beside the Bay of Exploits. Versatile Opportunity: Restore: Repair the existing structure to create an economical seasonal getaway or "home away from home." Build New: Utilize the large 3/4-acre lot to design a custom residence with unobstructed water views. Outdoor Lifestyle: Steps from the ocean and the historic Phillip's Head Gun Battery trails, perfect for boating, fishing, and coastal hiking. Terms: Property is being sold "AS IS; WHERE IS," reflecting the significant value held in the land and its premium location. This property is a standout entry point into the Newfoundland recreational market, offering a rare chance to own a large, water-view lot in a historic coastal community.
For sale
C$59,900
41 Main Street, Phillips Head, NL A0H1E0
1beds
420sqft
Single Family Residence
Built in 1946
0.75 Acres Lot
$-- Zestimate®
C$143/sqft
C$-- HOA
What's special
Expansive landUnobstructed water viewsSteps from the oceanLarge water-view lot
- 1 day
- 13
- 0
Zillow last checked:
Listing updated:
Listed by:
Glenn Gallant,
Outport Realty Inc. - Grand Falls-Windsor
Source: Newfoundland and Labrador AR,MLS®#: 1304648
Facts & features
Interior
Bedrooms & bathrooms
- Bedrooms: 1
- Bathrooms: 1
- Full bathrooms: 1
Bedroom
- Level: Main
- Area: 78.88 Square Feet
- Dimensions: 6.8 x 11.6
Bathroom
- Level: Main
- Area: 51.41 Square Feet
- Dimensions: 5.3 x 9.7
Eat in kitchen
- Level: Main
- Area: 90.27 Square Feet
- Dimensions: 15.3 x 5.9
Living room
- Level: Main
- Area: 95.45 Square Feet
- Dimensions: 11.5 x 8.3
Utility room
- Level: Main
- Area: 37.8 Square Feet
- Dimensions: 5.4 x 7.0
Heating
- Wood, Wood Stove
Appliances
- Included: Stove
Features
- Flooring: Cushion/Tile/Lino
- Basement: Crawl Space
Interior area
- Total structure area: 420
- Total interior livable area: 420 sqft
Property
Parking
- Parking features: None
- Has uncovered spaces: Yes
Lot
- Size: 0.75 Acres
- Dimensions: .75 acres
- Features: 0.5 -0.99 Acres
Details
- Zoning description: residential
Construction
Type & style
- Home type: SingleFamily
- Property subtype: Single Family Residence
Materials
- Vinyl Siding
- Roof: Shingle - Asphalt
Condition
- Year built: 1946
Utilities & green energy
- Sewer: Septic Tank
- Water: Public
Community & HOA
Location
- Region: Division No 6 Subd C
Financial & listing details
- Price per square foot: C$143/sqft
- Annual tax amount: C$575
- Date on market: 10/21/2026
Price history
Price history is unavailable.
Public tax history
Tax history is unavailable.
Climate risks
Neighborhood: A0H
Nearby schools
GreatSchools rating
No schools nearby
We couldn't find any schools near this home.
Schools provided by the listing agent
- District: Central
Source: Newfoundland and Labrador AR. This data may not be complete. We recommend contacting the local school district to confirm school assignments for this home.