Introducing 46 Main St. in Brown’s Arm Newfoundland and Labrador. This enchanting ranch style bungalow with a private setting is just what you’ve been looking for. As you enter the main entrance, you will be greeted to a cozy and inviting open concept eat in kitchen and dining area, making it ideal for entertaining your guest or family. Also on the main level is a beautiful three-piece bath, a primary bedroom, a spare bedroom and a laundry room. The garage next door was recently converted into an AIRBNB unit. This beautiful AIRBNB unit has an open concept kitchen, dining, living room and bedroom concept. There’s also a beautiful three-piece bathroom and mudroom. This AIRBNB unit could really supplement your mortgage if needed or it can be easily converted back into your own space. It could also be an In-law suite or an apartment for a loved one or that adult child that’s just not ready to leave the nest yet. Step outside and you’ll be impressed with the fully covered deck where you can enjoy those long summer evenings. The back deck also has a covered area for barbecuing. This home has been meticulously, maintained and outside there is stamped concrete, continuous eavestrough, perennials, mature trees, etc. There is 24x20 garage, a 14x20 workshop and a 10x9 woodshed. The large lot measures approximately 138’x98’. This home is heated with heat pumps and a woodstove making it very efficient. This property has seen numerous improvements and upgrades in recent years from garage, sheds, shingles, siding, flooring, appliances, heat pumps, and much much more. This property will not disappoint. Come check it out today!
For sale
Price cut: C$14K (8/19)
C$255,000
46 Main Street, Brown's Arm, NL A0G3A0
3beds
1,552sqft
Single Family Residence
Built in 1980
0.3 Acres Lot
$-- Zestimate®
C$164/sqft
C$-- HOA
What's special
Ranch style bungalowPrivate settingBeautiful three-piece bathPrimary bedroomSpare bedroomLaundry roomFully covered deck
- 147 days
- 16
- 0
Zillow last checked:
Listing updated:
Listed by:
Gerry Canning,
Krown Property Investments Inc.
Source: Newfoundland and Labrador AR,MLS®#: 1297317
Facts & features
Interior
Bedrooms & bathrooms
- Bedrooms: 3
- Bathrooms: 2
- Full bathrooms: 2
Bedroom
- Level: Main
- Area: 99.75 Square Feet
- Dimensions: 10.5x9.5
Bathroom
- Level: Main
- Area: 74.9 Square Feet
- Dimensions: 10.7x7
Bathroom
- Level: Lower
- Area: 76 Square Feet
- Dimensions: 8x9.5
Other
- Level: Main
- Area: 156 Square Feet
- Dimensions: 12x13
Other
- Level: Lower
- Area: 168 Square Feet
- Dimensions: 16.8x10
Eat in kitchen
- Level: Main
- Area: 239.36 Square Feet
- Dimensions: 13.6x17.6
Eat in kitchen
- Level: Lower
- Area: 92 Square Feet
- Dimensions: 11.5x8
Laundry
- Level: Main
- Area: 66 Square Feet
- Dimensions: 12x5.5
Living room
- Level: Main
- Area: 214.76 Square Feet
- Dimensions: 18.2x11.8
Living room
- Level: Lower
- Area: 176.4 Square Feet
- Dimensions: 16.8x10.5
Porch
- Level: Lower
- Area: 42 Square Feet
- Dimensions: 6x7
Heating
- Heat Pump, Wood, Wood Stove
Cooling
- Heat Pump
Appliances
- Included: Dishwasher, Refrigerator, Microwave, Stove, Washer, Dryer
Features
- Flooring: Carpet, Cushion/Tile/Lino, Laminate
- Basement: Crawl Space
Interior area
- Total structure area: 1,552
- Total interior livable area: 1,552 sqft
Property
Parking
- Parking features: Detached, Storage, Wired
- Has garage: Yes
- Has uncovered spaces: Yes
Features
- Patio & porch: Deck/Patio, Balcony(s) and Patio(s)
Lot
- Size: 0.3 Acres
- Dimensions: 138 x 94
- Features: Landscaped, Level, Private, Rear Yard Access (Vechicle), Recreation Nearby, Shopping Nearby, Bus Service
Details
- Additional structures: Shed(s)
- Zoning description: Residential
Construction
Type & style
- Home type: SingleFamily
- Architectural style: Bungalow
- Property subtype: Single Family Residence
Materials
- Vinyl Siding
- Foundation: Concrete
- Roof: Shingle - Asphalt
Condition
- Year built: 1980
Utilities & green energy
- Sewer: Septic Tank
- Water: Drilled Well, Dug Well, Shared
- Utilities for property: Cable Connected, Electricity Connected, High Speed Internet, Phone Connected
Community & HOA
Location
- Region: Glovertown
Financial & listing details
- Price per square foot: C$164/sqft
- Annual tax amount: C$500
- Date on market: 5/11/2026
- Inclusions: All Major Appliances
Price history
Price history is unavailable.
Public tax history
Tax history is unavailable.
Climate risks
Neighborhood: A0G
Nearby schools
GreatSchools rating
No schools nearby
We couldn't find any schools near this home.
Schools provided by the listing agent
- District: Central
Source: Newfoundland and Labrador AR. This data may not be complete. We recommend contacting the local school district to confirm school assignments for this home.

Similar homes
- C$275,0003 bd2 ba1.2k sqft14B Trail Avenue, Browns Arm, NL A0G3A0For Sale
 MLS ID #1295641, Ivy Osmond, Century 21 Seller`s Choice Inc.. Newfoundland and Labrador AR
 - C$239,9993 bd2 ba1.7k sqft73 Hillgrade Street, Lewisporte, NL A0G3A0For Sale
 MLS ID #1299600, Carla Kinden, Keller Williams Platinum Realty - Gander. Newfoundland and Labrador AR
 - C$259,0003 bd1 ba1.4k sqft79 Main Street, Lewisporte, NL A0G3A0For Sale
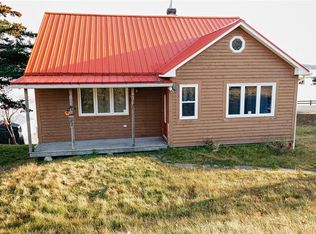 MLS ID #1302640, Alyssa Delaney, Outport Realty Inc. - Grand Falls-Windsor. Newfoundland and Labrador AR
 - C$224,9003 bd2 ba2.2k sqft10A Reid Street, Lewisporte, NL A0G3A0For Sale
 MLS ID #1303169, Crystal Hynes, Royal LePage Turner Realty 2014 Inc. Newfoundland and Labrador AR
