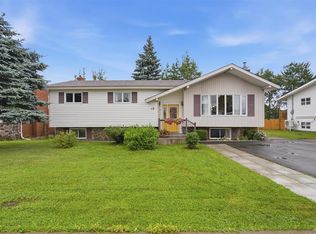
No need to build because this property has it all! Immaculate and well maintained is this four bedroom multi level home. You will enter a very inviting foyer as you walk through the front door. On the main level you will find a eat in kitchen with loads of cabinets, new microwave installed, new counter top, dining room and a large living room with an electric fireplace. You will walk up to the second level on the beautiful white/wooden staircase. Built to perfection. On the second level is three bedrooms, the primary bedroom has a walk in closet and a en-suite which has a shower and a jacuzzi. The main bathroom has a soaker tub to relax in. On the next level, is avery large family room, 4th bedroom, 3rd bathroom with a shower and spacious laundry room which leads to the attached garage. The last level has a rec room with a bar, lots of room to play pool, an office, and a storage room. This home has electric hot water furnace and two mini splits for a secondary heat source. Attached garage measures 20 x 24 and detached garage measures 24 x 30 with a attic area and it’s wired, insulated, and heated. The gazebo has metal roof, the deck is composite and has aluminum railings and this home has a security system. The beautiful manicured landscaping has a built in irrigation system. In 2023, four new basement windows were installed, all new siding and all new brick like material below the siding was installed. in 2024, all new black stainless steel appliances were installed except for the dishwasher. Two new toilets were installed as well. Most windows were replaced in 2014. Kitchen cabinets replaced in 2011, new dishwasher and new staircase replaced in 2021. In 2022, new microwave, all new flooring replaced on second floor, new kitchen sink and faucet, and new countertop. In the past ten years, all flooring throughout including all ceramic tiling has been replaced as well. All custom made blinds throughout. This home is stunning and definitely a must see!
For sale
C$489,900
12 Juniper Drive, Lewisporte, NL A0G3A0
4beds
3,100sqft
Retail, Single Family Residence
Built in 1996
-- sqft lot
$-- Zestimate®
C$158/sqft
C$-- HOA
What's special
Inviting foyerEat in kitchenLoads of cabinetsNew counter topElectric fireplacePrimary bedroomWalk in closet
- 395 days |
- 8 |
- 1 |
Zillow last checked:
Listing updated:
Listed by:
Ivy Osmond,
Century 21 Seller`s Choice Inc.
Source: Newfoundland and Labrador AR,MLS®#: 1287931
Facts & features
Interior
Bedrooms & bathrooms
- Bedrooms: 4
- Bathrooms: 3
- Full bathrooms: 3
Bedroom
- Level: Second
- Area: 139 Square Feet
- Dimensions: 13.9 x 10
Bedroom
- Level: Second
- Area: 121.54 Square Feet
- Dimensions: 11.8 x 10.3
Bedroom
- Level: Basement
- Area: 110 Square Feet
- Dimensions: 10 x 11
Bathroom
- Level: Second
- Area: 57.34 Square Feet
- Dimensions: 9.4 x 6.10
Bathroom
- Level: Basement
- Area: 51.59 Square Feet
- Dimensions: 6.7 x 7.7
Other
- Level: Second
- Area: 202.8 Square Feet
- Dimensions: 15.6 x 13
Bonus room
- Level: Lower
- Area: 126.44 Square Feet
- Dimensions: 10.9 x 11.6
Dining room
- Level: Main
- Area: 140 Square Feet
- Dimensions: 10 x 14
Other
- Level: Second
- Area: 79.3 Square Feet
- Dimensions: 13 x 6.10
Foyer
- Level: Main
- Area: 105.77 Square Feet
- Dimensions: 15.11 x 7
Game room
- Level: Lower
- Area: 431.2 Square Feet
- Dimensions: 19.6 x 22
Kitchen
- Level: Main
- Area: 221.76 Square Feet
- Dimensions: 12.6 x 17.6
Laundry
- Level: Basement
- Area: 60.42 Square Feet
- Dimensions: 10.6 x 5.7
Living room
- Level: Main
- Area: 234.36 Square Feet
- Dimensions: 18.6 x 12.6
Office
- Level: Lower
- Area: 132 Square Feet
- Dimensions: 11 x 12
Recreation room
- Level: Basement
- Area: 296.4 Square Feet
- Dimensions: 22.8 x 13
Heating
- Electric, Hot Water, Other
Cooling
- Electric, Mini Split
Appliances
- Included: Dishwasher
Features
- Flooring: Mixed
Interior area
- Total structure area: 3,100
- Total interior livable area: 3,100 sqft
Property
Parking
- Parking features: Attached, Detached
- Has garage: Yes
- Has uncovered spaces: Yes
Features
- Levels: Two
- Patio & porch: Deck/Patio, Patio(s) and Deck(s)
- Fencing: Partial
- Water view: Year Round Road Access
Lot
- Dimensions: 27.01m x 36.75m x 27.02m x 36.32m
- Features: Landscaped, Under 0.5 Acres
Details
- Zoning description: Res.
- Other equipment: Air Exchanger
Construction
Type & style
- Home type: SingleFamily
- Property subtype: Retail, Single Family Residence
Materials
- Vinyl Siding
- Foundation: Concrete Perimeter
- Roof: Shingle - Asphalt
Condition
- Year built: 1996
Utilities & green energy
- Sewer: Public Sewer
- Water: Public
Community & HOA
Location
- Region: Lewisporte
Financial & listing details
- Price per square foot: C$158/sqft
- Annual tax amount: C$3,069
- Date on market: 7/15/2025
Price history
Price history is unavailable.
Public tax history
Tax history is unavailable.
Climate risks
Neighborhood: A0G
Nearby schools
GreatSchools rating
No schools nearby
We couldn't find any schools near this home.
Schools provided by the listing agent
- District: Central
Source: Newfoundland and Labrador AR. This data may not be complete. We recommend contacting the local school district to confirm school assignments for this home.
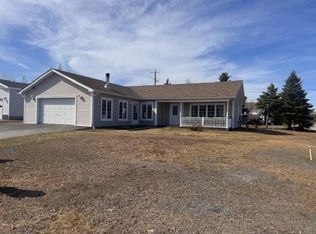
- C$339,0003 bd1 ba1.7k sqft12 Cedar Dr, Lewisporte, NL A0G3A0For Sale
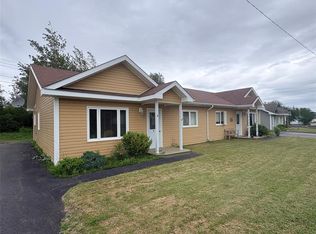
- C$319,0002 bd1 ba1.9k sqft8 Spruce Cres, Division No. 8, Subd. L, NL A0G4T0Pending
- C$69,0009,321 sqft0 Premier Dr, Lewisporte, NL A0G3A0Lot/Land
- C$444,0003 bd3 ba1.8k sqft27 Laytes Ave, Lewisporte, NL A0G3A0For Sale

- C$399,000-- bd-- ba-- sqft29 Bowater Ave #23, Lewisporte, NL A0G3A0Pending
- C$174,9005 bd2 ba1.9k sqft71 Premier Dr, Lewisporte, NL A0G3A0For Sale
- C$699,000-- bd-- ba-- sqft29 Bowater Ave #19, Lewisporte, NL A0G3A0For Sale
- C$50,000199 sqft44 Bowater Ave, Lewisporte, NL A0G3A0Lot/Land
Similar homes
- C$444,0003 bd3 ba1.8k sqft27 Laytes Avenue, Lewisporte, NL A0G3A0For SaleMLS ID #1301233, Carla Kinden, Keller Williams Platinum Realty - Gander. Newfoundland and Labrador AR
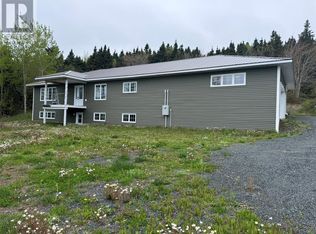
- C$389,0003 bd4 ba3.5k sqft401A Main St, Lewisporte, NL A0G 3A0For Sale
 Century 21 Canada
 - C$339,0003 bd1 ba1.7k sqft12 Cedar Drive, Lewisporte, NL A0G3A0For SaleMLS ID #1296846, Ivy Osmond, Century 21 Seller`s Choice Inc.. Newfoundland and Labrador AR
- C$325,0004 bd3 ba2.1k sqft12 Mill Road, Lewisporte, NL A0G3A0For Sale
 MLS ID #1301527, Carla Kinden, Keller Williams Platinum Realty - Gander. Newfoundland and Labrador AR
 - C$529,0003 bd2 ba2k sqft15A Main Street, Brown's Arm, NL A0G3A0For SaleMLS ID #1299223, Gerry Canning, Krown Property Investments Inc.. Newfoundland and Labrador AR
- C$247,5004 bd2 ba2.3k sqft21 Harbourview Terrace, Lewisporte, NL A0G3A0For SaleMLS ID #1300624, Gerry Canning, Krown Property Investments Inc.. Newfoundland and Labrador AR
- C$255,0004 bd3 ba2.3k sqft18 Coronation Street, Lewisporte, NL A0G3A0For SaleMLS ID #1299374, Carla Kinden, Keller Williams Platinum Realty - Gander. Newfoundland and Labrador AR
- C$249,0003 bd2 ba1.7k sqft73 Hillgrade Street, Lewisporte, NL A0G3A0For SaleMLS ID #1299600, Carla Kinden, Keller Williams Platinum Realty - Gander. Newfoundland and Labrador AR
- C$345,0004 bd3 ba3.3k sqft8 Gillingham Avenue, Norris Arm, NL A0G3M0For SaleMLS ID #1298596, Carla Kinden, Keller Williams Platinum Realty - Gander. Newfoundland and Labrador AR
- C$269,0003 bd2 ba1.5k sqft46 Main Street, Brown's Arm, NL A0G3A0For SaleMLS ID #1297317, Gerry Canning, Krown Property Investments Inc.. Newfoundland and Labrador AR
- C$362,0005 bd3 ba2.9k sqft19 Gillingham Avenue, Norris Arm, NL A0G3M0For SaleMLS ID #1296461, Glenn King, Royal LePage Generation Realty. Newfoundland and Labrador AR
- C$299,9004 bd2 ba2.3k sqft75 Main Street, Phillips Head, NL A0H1E0For SaleMLS ID #1285133, Darryl Butt, Royal LePage Generation Realty. Newfoundland and Labrador AR
- C$649,9004 bd3 ba3.3k sqft92 Sandy Point Road, Norris Arm, NL A0G3M0For SaleMLS ID #1297367, Glenn King, Royal LePage Generation Realty. Newfoundland and Labrador AR
- C$599,0005 bd4 ba3.6k sqft2 Mill Road, Botwood, NL A0H1E0New ConstructionMLS ID #1297909, Andre Gill, Keller Williams Platinum Realty - Grand Falls. Newfoundland and Labrador AR
- C$324,9004 bd2 ba1.7k sqft110 Comfort Cove-Newstead Road, Comfort Cove-Newstead, NL A0G3K0For SaleMLS ID #1296750, Gerry Canning, Krown Property Investments Inc.. Newfoundland and Labrador AR
- C$285,0004 bd3 ba1.6k sqft142 Main Street, Peterview, NL A0H1Y0For SaleMLS ID #1297673, Alyssa Delaney, Outport Realty Inc. - Grand Falls-Windsor. Newfoundland and Labrador AR
- C$297,0002 bd2 ba2.9k sqft373 Main Street, Baytona, NL A0G2J0For SaleMLS ID #1297844, Jayne Canning, Outport Realty Inc.. Newfoundland and Labrador AR
- C$249,0003 bd2 ba1.8k sqft339 Main Street, Point Leamington, NL A0H1Z0For SaleMLS ID #1298873, Jackie Warford, Royal LePage Generation Realty. Newfoundland and Labrador AR
- C$298,0004 bd2 ba1.8k sqft14 Leamington Heights, Point Leamington, NL A0H1Z0For SaleMLS ID #1295668, Alyssa Delaney, Outport Realty Inc. - Grand Falls-Windsor. Newfoundland and Labrador AR
