Room to grow, stretch and breathe! This sprawling side split home offers enough space for the whole family and everyone else that matters! The main floor is laid out very well with an incredibly roomy living and dining room combo. The kitchen is enormous and features never ending countertops, an abundance of light and a substantial eat in area that leads to the deck via bright sliding glass doors! Upstairs you will be greeted by a grand primary bedroom with a large walk in closet. This level also boasts a rather large storage closet and an impressive sized bathroom featuring whirlpool tub, stand up shower and enough vanity storage for the entire family! Downstairs is equally striking with high ceilings and big, beautiful, bright windows. You will find a cozy family room, bedroom and bathroom as well as an exit to the insulated, double car garage, which also has a bonus storage room off the back. This home feels limitless it seems and as you go into the basement you will agree, it features a substantial rec room, big and bright laundry space and a bonus room with a closet. The yard complements the home perfectly, with an attached back deck, a detached shed and a greenhouse and still room for a pool! This home would be great for a growing family, an already large family or a multi family. There is enough square footage inside and parking space outside to have an accessory apartment or an inlaw suite. The opportunities are unlimited with a space as immense as this. Baytona has a nice town hall with a kitchen, stage, basketball courts, walking trail and hosts many events. There is a slipway in town for residents at no charge. Grand Falls and Gander are an hour away for hospital and big box stores. Lewisporte and Summerford are 30 minutes away either way for groceries, pharmacy or home improvements. Twillingate is 50 minutes away for touring, hospital and smaller grocery stores. restaurants and iceberg season!
For sale
Price cut: C$7K (9/3)
C$289,999
373 Main Street, Baytona, NL A0G2J0
2beds
2,934sqft
Single Family Residence
Built in 2000
2,318 Square Feet Lot
$-- Zestimate®
C$99/sqft
C$-- HOA
What's special
- 144 days
- 7
- 0
Zillow last checked:
Listing updated:
Listed by:
Jayne Canning,
Outport Realty Inc.
Source: Newfoundland and Labrador AR,MLS®#: 1297844
Facts & features
Interior
Bedrooms & bathrooms
- Bedrooms: 2
- Bathrooms: 2
- Full bathrooms: 2
Bathroom
- Level: Second
- Area: 209 Square Feet
- Dimensions: 19x11
Bathroom
- Level: Lower
- Area: 80 Square Feet
- Dimensions: 10x8
Other
- Level: Second
- Area: 285 Square Feet
- Dimensions: 19x15
Bonus room
- Level: Basement
- Area: 154 Square Feet
- Dimensions: 14x11
Family room
- Level: Lower
- Area: 304 Square Feet
- Dimensions: 19x16
Kitchen
- Level: Main
- Area: 300 Square Feet
- Dimensions: 20x15
Laundry
- Level: Basement
- Area: 168 Square Feet
- Dimensions: 14x12
Other
- Level: Main
- Area: 280 Square Feet
- Dimensions: 20x14
Recreation room
- Level: Basement
- Area: 280 Square Feet
- Dimensions: 20x14
Heating
- Baseboard, Electric, Wood, Wood Stove
Cooling
- Electric
Appliances
- Included: Dishwasher, Refrigerator, Stove, Washer, Dryer
Features
- Flooring: Hardwood, Laminate, Other
Interior area
- Total structure area: 3,639
- Total interior livable area: 2,934 sqft
Property
Parking
- Parking features: Attached, Double, Insulated
- Has uncovered spaces: Yes
Features
- Levels: Side Split
- Patio & porch: Patio(s) and Deck(s)
- Waterfront features: Stream/Pond
Lot
- Size: 2,318 Square Feet
- Dimensions: 38m x 61m
- Features: Landscaped, Level, Rear Yard Access (Vechicle), Wooded, Under 0.5 Acres
Details
- Additional structures: Greenhouse
- Zoning description: Residential
Construction
Type & style
- Home type: SingleFamily
- Property subtype: Single Family Residence
Materials
- Brick Veneer, Shingle Siding, Vinyl Siding
- Foundation: Concrete
- Roof: Shingle - Asphalt
Condition
- Year built: 2000
Utilities & green energy
- Sewer: Septic Tank
- Water: Shared
- Utilities for property: Electricity Connected, High Speed Internet, Phone Connected
Community & HOA
Location
- Region: Baytona
Financial & listing details
- Price per square foot: C$99/sqft
- Annual tax amount: C$240
- Date on market: 5/25/2026
Price history
Price history is unavailable.
Public tax history
Tax history is unavailable.
Climate risks
Neighborhood: A0G
Nearby schools
GreatSchools rating
No schools nearby
We couldn't find any schools near this home.
Schools provided by the listing agent
- District: Central
Source: Newfoundland and Labrador AR. This data may not be complete. We recommend contacting the local school district to confirm school assignments for this home.
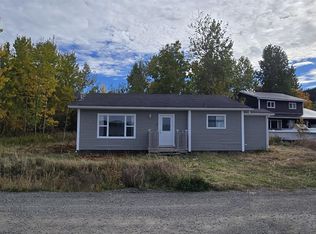
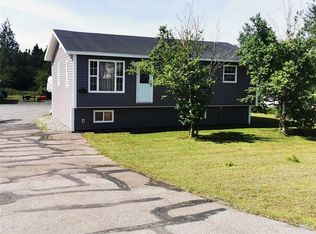

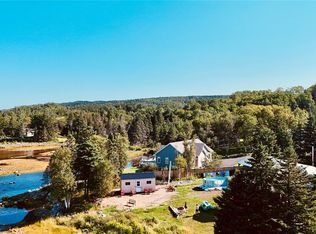
Similar homes
- C$299,0004 bd2 ba1.7k sqft110 Comfort Cove-Newstead Road, Comfort Cove-Newstead, NL A0G3K0For Sale
 MLS ID #1296750, Gerry Canning, Krown Property Investments Inc.. Newfoundland and Labrador AR
 - C$175,0003 bd2 ba2.2k sqft124 ROAD TO THE ISLES Road, Summerford, NL A0G4E0New Construction
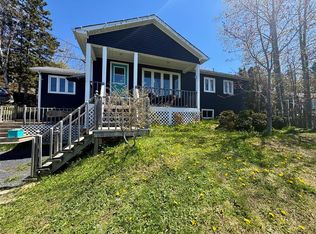 MLS ID #1304395, Holly Rideout, Rideout Realty. Newfoundland and Labrador AR
 - C$369,0004 bd2 ba1.9k sqft90 Main Street, Comfort Cove-Newstead, NL A0G3K0For Sale
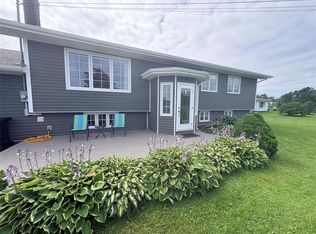 MLS ID #1302213, Gerry Canning, Krown Property Investments Inc.. Newfoundland and Labrador AR
 - C$247,5004 bd2 ba2.3k sqft21 Harbourview Terrace, Lewisporte, NL A0G3A0For Sale
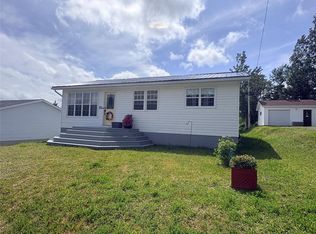 MLS ID #1300624, Gerry Canning, Krown Property Investments Inc.. Newfoundland and Labrador AR
