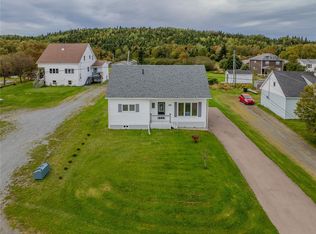
Welcome to this charming 3-bedroom bungalow nestled on over 1 acre of land with beautiful ocean views. The large eat-in kitchen provides plenty of cabinet space, making it ideal for family meals and entertaining. This well-maintained home offers comfortable living with a spacious primary bedroom featuring a walk-in closet, perfect for added storage and convenience. Stay warm and cozy with the efficient wood stove, adding both comfort and character to the home. With plenty of outdoor space to enjoy and scenic views of the ocean, this property offers peaceful living in a beautiful setting.
For sale
C$169,000
63 MAIN Street, Horwood, NL A0G2T0
3beds
1,520sqft
Single Family Residence
Built in 1972
-- sqft lot
$-- Zestimate®
C$111/sqft
C$-- HOA
What's special
Beautiful ocean viewsLarge eat-in kitchenPlenty of cabinet spaceSpacious primary bedroomWalk-in closetEfficient wood stovePlenty of outdoor space
- 158 days
- 21
- 4
Zillow last checked:
Listing updated:
Listed by:
Leroy Barnes,
Keller Williams Platinum Realty - Gander
Source: Newfoundland and Labrador AR,MLS®#: 1297239
Facts & features
Interior
Bedrooms & bathrooms
- Bedrooms: 3
- Bathrooms: 1
- Full bathrooms: 1
Bedroom
- Level: Main
- Area: 129.8 Square Feet
- Dimensions: 11 x 11.8
Bedroom
- Level: Main
- Area: 110.2 Square Feet
- Dimensions: 10.11 x 10.9
Other
- Level: Main
- Area: 171.76 Square Feet
- Dimensions: 15.2 x 11.3
Eat in kitchen
- Level: Main
- Area: 205.2 Square Feet
- Dimensions: 15.2 x 13.5
Foyer
- Level: Main
- Area: 32 Square Feet
- Dimensions: 7.11 x 4.5
Laundry
- Level: Main
- Area: 64.88 Square Feet
- Dimensions: 8 x 8.11
Living room
- Level: Main
- Area: 190 Square Feet
- Dimensions: 15.2 x 12.5
Other
- Level: Main
- Area: 136.8 Square Feet
- Dimensions: 14.4 x 9.5
Heating
- Electric, Wood, Wood Stove
Cooling
- Electric
Appliances
- Included: Refrigerator, Microwave, Stove, Washer, Dryer
Features
- Flooring: Cushion/Tile/Lino, Laminate
Interior area
- Total structure area: 1,520
- Total interior livable area: 1,520 sqft
Property
Parking
- Parking features: Storage
- Has uncovered spaces: Yes
Lot
- Features: Landscaped, 1.0 -2.99 Acres
Details
- Additional structures: Shed(s)
- Zoning description: Residential
Construction
Type & style
- Home type: SingleFamily
- Architectural style: Bungalow
- Property subtype: Single Family Residence
Materials
- Vinyl Siding
- Foundation: Concrete
- Roof: Shingle - Asphalt
Condition
- 50+ Yrs Old
- Year built: 1972
Utilities & green energy
- Sewer: Septic Tank
- Water: Dug Well
- Utilities for property: Cable Connected, Electricity Connected, High Speed Internet, Phone Connected
Community & HOA
Location
- Region: Glovertown
Financial & listing details
- Price per square foot: C$111/sqft
- Annual tax amount: C$360
- Date on market: 5/11/2026
Price history
Price history is unavailable.
Public tax history
Tax history is unavailable.
Climate risks
Neighborhood: A0G
Nearby schools
GreatSchools rating
No schools nearby
We couldn't find any schools near this home.
Schools provided by the listing agent
- District: Central
Source: Newfoundland and Labrador AR. This data may not be complete. We recommend contacting the local school district to confirm school assignments for this home.


Similar homes
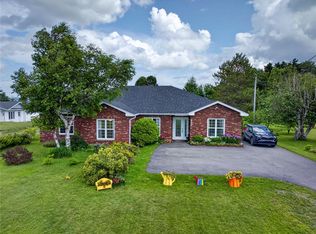
- C$175,0003 bd2 ba2.2k sqft124 ROAD TO THE ISLES Road, Summerford, NL A0G4E0New Construction
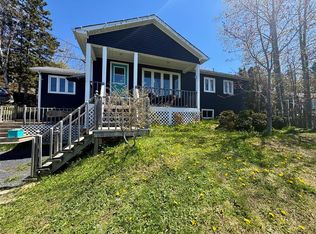 MLS ID #1304395, Holly Rideout, Rideout Realty. Newfoundland and Labrador AR
 - C$179,0003 bd2 ba2.2k sqft1 Jeans Lane, Change Islands, NL A0G1R0For Sale
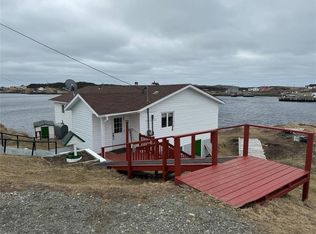 MLS ID #1284271, Ivy Osmond, Century 21 Seller`s Choice Inc.. Newfoundland and Labrador AR
 - C$209,0003 bd2 ba1.6k sqft12 Hancott's Lane, Frederickton, NL A0G2C0For Sale
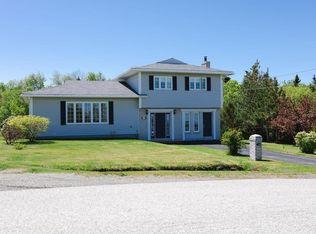 MLS ID #1299542, Craig Loder, Keller Williams Platinum Realty - Gander. Newfoundland and Labrador AR
 - C$205,0004 bd2 ba1.5k sqft96 Main Street, Carmanville, NL A0G1N0For Sale
 MLS ID #1304065, Kayla Tulk, Royal LePage Turner Realty 2014 Inc. Newfoundland and Labrador AR
