Welcome to 474 Main Street, where nature, privacy, and modern comfort come together in one exceptional property. Nestled on a beautifully treed, park-like lot and set back from the road, this inviting back-split home offers a peaceful setting while being just steps from the community swimming hole and only minutes from a sandy ocean beach. Inside, you'll find a bright, thoughtfully designed layout that's perfect for both everyday living and entertaining. The spacious living room, complete with a dedicated office or reading nook, flows seamlessly into the dining area and a dream kitchen designed to be the heart of the home. Whether you're hosting family gatherings or enjoying a quiet evening, this welcoming space is sure to impress. The main floor also features a comfortable bedroom and a full bathroom, providing flexibility for guests or the convenience of one-level living. Downstairs, you'll discover a cozy rec room that's ideal for movie nights, a games area, or a playroom, along with a second bedroom and a spacious laundry room with additional pantry storage, offering practical space for busy family life. Step outside and enjoy your own private retreat. The large yard provides endless room for children to play, pets to roam, gardens to flourish, or outdoor entertaining. A spacious deck is perfect for summer barbecues, while the detached single-car garage offers plenty of room for a vehicle, recreational equipment, tools, or workshop space. Whether you're looking for a family home, a peaceful place to retire, or a property surrounded by Newfoundland's natural beauty, 474 Main Street delivers the perfect balance of comfort, space, and outdoor living in the welcoming community of Birchy Bay.
For sale
C$149,000
474 Main Street, Birchy Bay, NL A0G1E0
2beds
1,456sqft
Single Family Residence
Built in 1991
0.57 Acres Lot
$-- Zestimate®
C$102/sqft
C$-- HOA
What's special
Beautifully treed park-like lotInviting back-split homeBright thoughtfully designed layout
- 203 days
- 19
- 0
Zillow last checked:
Listing updated:
Listed by:
Bobby Gorman,
Outport Realty Inc.
Source: Newfoundland and Labrador AR,MLS®#: 1295635
Facts & features
Interior
Bedrooms & bathrooms
- Bedrooms: 2
- Bathrooms: 1
- Full bathrooms: 1
Bedroom
- Level: Main
- Area: 132 Square Feet
- Dimensions: 12x11
Bedroom
- Level: Basement
- Area: 255 Square Feet
- Dimensions: 17x15
Bathroom
- Level: Main
- Area: 45 Square Feet
- Dimensions: 9x5
Dining room
- Level: Main
- Area: 100 Square Feet
- Dimensions: 10x10
Kitchen
- Level: Main
- Area: 120 Square Feet
- Dimensions: 12x10
Laundry
- Level: Basement
- Area: 189 Square Feet
- Dimensions: 27x7
Living room
- Level: Main
- Area: 234 Square Feet
- Dimensions: 18x13
Office
- Level: Main
- Area: 100 Square Feet
- Dimensions: 10x10
Recreation room
- Level: Basement
- Area: 238 Square Feet
- Dimensions: 17x14
Heating
- Electric
Cooling
- Electric
Appliances
- Included: Dishwasher, Refrigerator, Stove, Washer, Dryer
Features
- Flooring: Mixed
Interior area
- Total structure area: 1,456
- Total interior livable area: 1,456 sqft
Property
Parking
- Parking features: Detached
- Has garage: Yes
- Has uncovered spaces: Yes
Features
- Levels: Back Split
- Patio & porch: Deck/Patio, Patio
Lot
- Size: 0.57 Acres
- Dimensions: 125 x 200
- Features: Central Location, Cleared, Landscaped, Level, Private, Rear Yard Access (Vechicle), Recreation Nearby
Details
- Zoning description: Res.
Construction
Type & style
- Home type: SingleFamily
- Property subtype: Single Family Residence
Materials
- Vinyl Siding
- Foundation: Fully Developed
- Roof: Torched-on
Condition
- Year built: 1991
Utilities & green energy
- Sewer: Septic Tank
- Water: Public
Community & HOA
Location
- Region: Lewisporte
Financial & listing details
- Price per square foot: C$102/sqft
- Annual tax amount: C$500
- Date on market: 3/27/2026
Price history
Price history is unavailable.
Public tax history
Tax history is unavailable.
Climate risks
Neighborhood: A0G
Nearby schools
GreatSchools rating
No schools nearby
We couldn't find any schools near this home.
Schools provided by the listing agent
- District: Central
Source: Newfoundland and Labrador AR. This data may not be complete. We recommend contacting the local school district to confirm school assignments for this home.


Similar homes
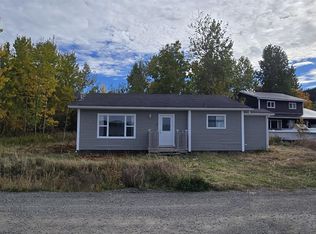
- C$149,0005 bd2 ba1.9k sqft71 Premier Drive, Lewisporte, NL A0G3A0For Sale
 MLS ID #1301580, Gerry Canning, Krown Property Investments Inc.. Newfoundland and Labrador AR
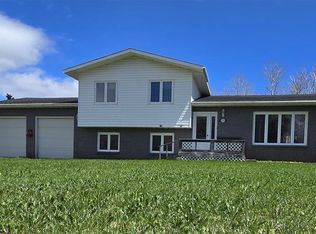
 - C$179,0003 bd2 ba1.7k sqft8 Fairview Street, Lewisporte, NL A0G3A0For Sale
 MLS ID #1304000, Gerry Canning, Krown Property Investments Inc.. Newfoundland and Labrador AR
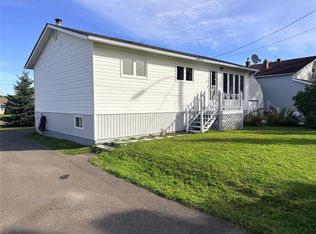
 - C$160,0004 bd3 ba1.7k sqft53 Island Drive, Summerford, NL A0G40EFor Sale
 MLS ID #1295346, Bobby Gorman, Outport Realty Inc.. Newfoundland and Labrador AR
 - C$125,0003 bd1 ba1.2k sqft9 Road to The Isles OTHER, Hillgrade, NL A0G2S0For Sale
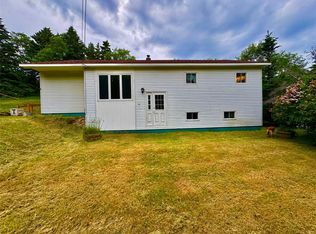 MLS ID #1300250, Carla Kinden, Keller Williams Platinum Realty - Gander. Newfoundland and Labrador AR
