Nestled at Nine Road to the Isles in the scenic coastal community of Hillgrade, this inviting three-bedroom, one-bath bungalow sits on a generous lot adorned with mature trees, colorful flowers, and a large area once used for growing vegetables that offers endless reimagining possibilities for a new owner. The property features practical comforts that matter, including town water and sewer, electric heat and a robust 200-amp electrical system designed to support modern needs. A seller on the property has added two small sheds and a wood shed, providing handy storage solutions and space for projects or hobbyists. While the home is not directly on the ocean, it’s positioned along the route to Iceberg Alley and is in close proximity to the coast, giving residents easy access to coastal scenery, fresh air, and outdoor adventures. The community of Hillgrade itself is a welcoming gateway to the Torngat-like charm of Newfoundland’s coastal landscape, where friendly neighbors, local amenities, and a slower pace of life blend to create a comfortable and appealing lifestyle. For travelers and travelers-to-be, the nearby Twillingate and Gander airports offer convenient links for weekend getaways or visiting family, while still enjoying the serenity of a quieter residential setting. The property’s layout invites flexible living, with a traditional flow between the living spaces, dining area, and the kitchen, plus the potential to add modern touches or expand as desired. Whether you’re looking for a first home with character, a vacation retreat, or an affordable investment in a vibrant coastal region, this home delivers strong value, versatility, and a superb sense of place—don’t miss this opportunity to own this perfectly situated home.
For sale
C$139,900
9 Road to The Isles OTHER, Hillgrade, NL A0G2S0
3beds
1,288sqft
Single Family Residence
Built in 1960
-- sqft lot
$-- Zestimate®
C$109/sqft
C$-- HOA
What's special
Inviting three-bedroom one-bath bungalowColorful flowersElectric heat
- 19 days |
- 32 |
- 2 |
Zillow last checked:
Listing updated:
Listed by:
Carla Kinden,
Keller Williams Platinum Realty - Gander
Source: Newfoundland and Labrador AR,MLS®#: 1300250
Facts & features
Interior
Bedrooms & bathrooms
- Bedrooms: 3
- Bathrooms: 1
- Full bathrooms: 1
Bedroom
- Level: Main
- Area: 152.12 Square Feet
- Dimensions: 12.51X12.16
Bedroom
- Level: Main
- Area: 82.59 Square Feet
- Dimensions: 10.26X8.05
Bedroom
- Level: Main
- Area: 173.5 Square Feet
- Dimensions: 17.35X10
Bathroom
- Level: Main
- Area: 89.3 Square Feet
- Dimensions: 5.21X17.14
Foyer
- Level: Main
- Area: 52.46 Square Feet
- Dimensions: 4.63X11.33
Kitchen
- Level: Main
- Area: 227.16 Square Feet
- Dimensions: 12.42X18.29
Living room
- Level: Main
- Area: 329.6 Square Feet
- Dimensions: 16X20.6
Heating
- Electric
Cooling
- Electric
Appliances
- Included: Refrigerator, Stove
Features
- Flooring: Carpet, Cushion/Tile/Lino, Mixed
Interior area
- Total structure area: 1,288
- Total interior livable area: 1,288 sqft
Property
Parking
- Parking features: Detached, Storage
- Has uncovered spaces: Yes
Features
- Patio & porch: Deck/Patio
Lot
- Dimensions: 463 x 259 x 101 x 187
- Features: 1.0 -2.99 Acres
Details
- Zoning description: RES
Construction
Type & style
- Home type: SingleFamily
- Architectural style: Bungalow
- Property subtype: Single Family Residence
Materials
- Vinyl Siding
- Foundation: Concrete
- Roof: Shingle - Asphalt
Condition
- Year built: 1960
Utilities & green energy
- Sewer: Public Sewer
- Water: Public
- Utilities for property: Cable Connected, Electricity Connected, Phone Connected
Community & HOA
Location
- Region: Lewisporte
Financial & listing details
- Price per square foot: C$109/sqft
- Annual tax amount: C$350
- Date on market: 7/11/2026
Carla Kinden
Carla Kinden
(709) 571-7355
By pressing Contact Agent, you agree that the real estate professional identified above may call/text you about your search, which may involve use of automated means and pre-recorded/artificial voices. You don't need to consent as a condition of buying any property, goods, or services. Message/data rates may apply. You also agree to our Terms of Use. Zillow does not endorse any real estate professionals. We may share information about your recent and future site activity with your agent to help them understand what you're looking for in a home.
Price history
Price history is unavailable.
Public tax history
Tax history is unavailable.
Climate risks
Neighborhood: A0G
Nearby schools
GreatSchools rating
No schools nearby
We couldn't find any schools near this home.
Schools provided by the listing agent
- District: Central
Source: Newfoundland and Labrador AR. This data may not be complete. We recommend contacting the local school district to confirm school assignments for this home.
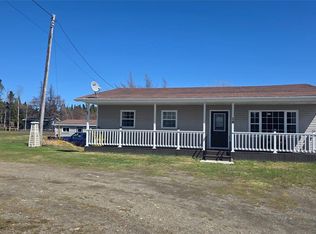
- C$199,9003 bd2 ba980 sqft16 Road To The Isles, Lewisporte, NL A0G3A0For Sale
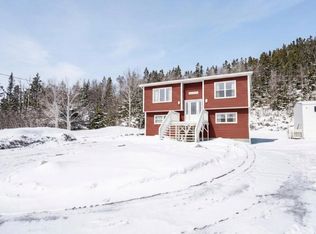
- C$234,0003 bd2 ba1.1k sqft74 Main St S, Glovertown, NL A0G2L0Pending
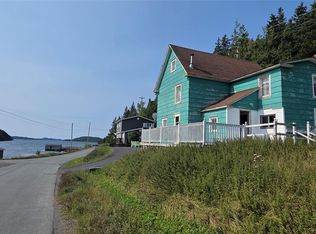
- C$65,0003 bd2 ba1.1k sqft23 Indian, Cove Road, NL A0G2S0For Sale
- C$309,9003 bd2 ba1.6k sqft49 Main St, Division No. 8, Subd. L, NL A0G2G0For Sale

- C$189,9003 bd2 ba1.4k sqft56 Main St, Lumsden, NL A0G3E0For Sale
- C$749,5003 bd2 ba2.4k sqft5 Main St, Lewisporte, NL A0G3A0For Sale
- C$249,0004 bd3 ba1.4k sqft4 Main St, Glenwood, NL A0G2K0For Sale
- C$69,9004 bd1 ba1k sqft24 Point Rd, Twillingate, NL A0G4M0For Sale
Similar homes
- C$199,9003 bd2 ba980 sqft16 Road to the Isles Route, Newville, NL A0G2R0For SaleMLS ID #1297314, Bobby Gorman, Outport Realty Inc.. Newfoundland and Labrador AR
- C$144,9003 bd1 ba807 sqft27 Hugh Lane, Twillingate, NL A0G4M0For Sale
 MLS ID #1298014, Bobby Gorman, Outport Realty Inc.. Newfoundland and Labrador AR
 - C$149,0002 bd1 ba1.4k sqft474 Main Street, Birchy Bay, NL A0G1E0For Sale
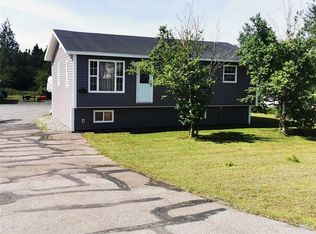 MLS ID #1295635, Bobby Gorman, Outport Realty Inc.. Newfoundland and Labrador AR
 - C$139,9002 bd1 ba750 sqft5 Legges Hill N, Twillingate, NL A0G1Y0For Sale
 MLS ID #1299251, Bobby Gorman, Outport Realty Inc.. Newfoundland and Labrador AR
 - C$174,0003 bd1 ba850 sqft38 Road to the Isles OTHER, Summerford, NL A0G2L0For SaleMLS ID #1297090, Paula Grimes-Butler, Outport Realty Inc. - Grand Falls-Windsor. Newfoundland and Labrador AR
- C$124,9003 bd1 ba700 sqft12 Parsons Lane, Twillingate, NL A0G1Y0For SaleMLS ID #1299763, Bobby Gorman, Outport Realty Inc.. Newfoundland and Labrador AR
- C$189,9003 bd2 ba1.4k sqft56 Main Street, Herring Neck, NL A0G2R0For SaleMLS ID #1294390, Paula Grimes-Butler, Outport Realty Inc. - Grand Falls-Windsor. Newfoundland and Labrador AR
- C$169,0003 bd1 ba1.5k sqft63 MAIN Street, Horwood, NL A0G2T0For SaleMLS ID #1297239, Leroy Barnes, Keller Williams Platinum Realty - Gander. Newfoundland and Labrador AR
- C$119,0003 bd1 ba1.1k sqft12 Cove Road, Comfort Cove-Newstead, NL A0G3K0For SaleMLS ID #1297014, Jayne Canning, Outport Realty Inc.. Newfoundland and Labrador AR
- C$160,0004 bd3 ba1.7k sqft53 Island Drive, Summerford, NL A0G40EFor SaleMLS ID #1295346, Bobby Gorman, Outport Realty Inc.. Newfoundland and Labrador AR
- C$189,9003 bd1 ba1.3k sqft93 Main Street, Change Island, NL A0G1R0For SaleMLS ID #1298668, Bobby Gorman, Outport Realty Inc.. Newfoundland and Labrador AR
- C$175,0003 bd1 ba830 sqft2 Main Street, Change Islands, NL A0G4E0For SaleMLS ID #1294364, Bobby Gorman, Outport Realty Inc.. Newfoundland and Labrador AR
- C$76,0003 bd1 ba1.5k sqft7 Aspen Cove Road, Birchy Bay, NL A0G1E0For SaleMLS ID #1291540, Jayne Canning, Outport Realty Inc.. Newfoundland and Labrador AR
