Nestled in the serene community of Herring Neck, 56 Main Street offers a splendid blend of nature's finest views and modern comfort. This charming single-family residence is a perfect sanctuary for families, a wise choice for investors, or an idyllic spot for an Air BnB venture. Boasting three well-appointed bedrooms and two bathrooms, this property is designed with the comforts of a contemporary lifestyle in mind. The spacious foyer ensures a warm welcome for all who step inside completed with modern wall paper adding charm to the area. The spacious living room, graced with an electric fireplace and beautiful water views, features hardwood floors that add warmth and character to the home. The heart of the house, a large eat-in kitchen, provides ample solid wood cabinets and generous counter space, complete with a quaint coffee bar. Recently refinished cabinets in soothing blue hues are a nod to the oceanic surroundings, while an opening to the living room enhances the sense of space, lending an open-concept feel.The ground floor hosts a master suite with a fully renovated ensuite and a cozy office area or reading nook. Upstairs, two more bedrooms await, one with new modern flooring and delightful views of the treed front yard and ocean beyond. The main bathroom is tastefully finished in refreshing blues. The property's extra-large lot, surrounded by mature trees, provides a private and spacious environment for outdoor living. The front deck invites you to soak in the maritime atmosphere, while the back deck offers a tranquil retreat with views of the rolling hills and "mountain." With parking for multiple vehicles, this home is not just a living space but a lifestyle choice. Whether you're looking for a family haven, a home away from home, or an investment with potential, 56 Main Street, Herring Neck, is a destination that embodies the best of Newfoundland living.(Complete with vinyl siding and windows, PEX, heat pumps and 200 amp service.) Call to view today!
For sale
Price cut: C$10K (6/23)
C$189,900
56 Main Street, Herring Neck, NL A0G2R0
3beds
1,417sqft
Retail, Single Family Residence
Built in 1970
-- sqft lot
$-- Zestimate®
C$134/sqft
C$-- HOA
What's special
Three well-appointed bedroomsTwo bathroomsSpacious foyerModern wallpaper adding charmElectric fireplaceBeautiful water viewsLarge eat-in kitchen
- 155 days |
- 42 |
- 2 |
Zillow last checked:
Listing updated:
Listed by:
Paula Grimes-Butler,
Outport Realty Inc. - Grand Falls-Windsor
Source: Newfoundland and Labrador AR,MLS®#: 1294390
Facts & features
Interior
Bedrooms & bathrooms
- Bedrooms: 3
- Bathrooms: 2
- Full bathrooms: 2
Bedroom
- Level: Second
- Dimensions: 11.3x14.+7.4x5.
Bedroom
- Level: Second
- Area: 110 Square Feet
- Dimensions: 11x10
Bathroom
- Level: Second
- Area: 62.4 Square Feet
- Dimensions: 7.8x8
Other
- Level: Main
- Area: 185.9 Square Feet
- Dimensions: 16.9x11
Eat in kitchen
- Level: Main
- Dimensions: 18x9.8+8.3x6.9
Other
- Level: Main
- Area: 32 Square Feet
- Dimensions: 6.4x5
Foyer
- Level: Main
- Area: 84.28 Square Feet
- Dimensions: 9.8x8.6
Laundry
- Level: Second
- Area: 103.5 Square Feet
- Dimensions: 11.5x9
Other
- Level: Main
- Area: 241.2 Square Feet
- Dimensions: 18x13.4
Utility room
- Level: Basement
- Area: 117 Square Feet
- Dimensions: 13x9
Heating
- Baseboard, Electric, Heat Pump
Cooling
- Electric, Heat Pump
Appliances
- Included: Refrigerator, Stove, Washer, Dryer
Features
- Flooring: Cushion/Tile/Lino, Hardwood, Mixed
- Windows: Window Coverings
- Basement: Walk-Out Access
Interior area
- Total structure area: 1,417
- Total interior livable area: 1,417 sqft
Video & virtual tour
Property
Parking
- Parking features: Detached, Single, Storage
- Has garage: Yes
- Has uncovered spaces: Yes
Features
- Levels: Two
- Patio & porch: Deck/Patio, Patio(s) and Deck(s)
- Has view: Yes
- View description: Ocean
- Has water view: Yes
- Water view: Ocean,Year Round Road Access
Lot
- Dimensions: 0.318 HA
- Features: Highway Access, Landscaped, Rear Yard Access (Vechicle), Wooded
Details
- Zoning description: Residential
Construction
Type & style
- Home type: SingleFamily
- Property subtype: Retail, Single Family Residence
Materials
- Vinyl Siding
- Foundation: Concrete, Perimeter Wall
- Roof: Shingle - Asphalt
Condition
- Year built: 1970
Utilities & green energy
- Sewer: Septic Tank
- Water: Community
- Utilities for property: Cable Connected, Electricity Connected, High Speed Internet, Phone Connected
Community & HOA
Location
- Region: Lumsden
Financial & listing details
- Price per square foot: C$134/sqft
- Date on market: 2/8/2026
- Inclusions: fridge, stove, washer, dryer. Vendors are willing to include most of the furnishings.
Paula Grimes-Butler
Paula Grimes-Butler
(709) 572-8258
By pressing Contact Agent, you agree that the real estate professional identified above may call/text you about your search, which may involve use of automated means and pre-recorded/artificial voices. You don't need to consent as a condition of buying any property, goods, or services. Message/data rates may apply. You also agree to our Terms of Use. Zillow does not endorse any real estate professionals. We may share information about your recent and future site activity with your agent to help them understand what you're looking for in a home.
Price history
Price history is unavailable.
Public tax history
Tax history is unavailable.
Climate risks
Neighborhood: A0G
Nearby schools
GreatSchools rating
No schools nearby
We couldn't find any schools near this home.
Schools provided by the listing agent
- District: Central
Source: Newfoundland and Labrador AR. This data may not be complete. We recommend contacting the local school district to confirm school assignments for this home.
- C$749,5003 bd2 ba2.4k sqft5 Main St, Lewisporte, NL A0G3A0For Sale

- C$249,0004 bd3 ba1.4k sqft4 Main St, Glenwood, NL A0G2K0For Sale
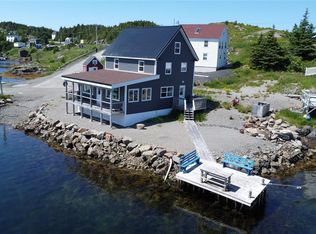
- C$799,0002 bd2 ba1.9k sqft4 Green Cove Rd, Herring Neck/pikes Arm, NL A0G2R0New Construction
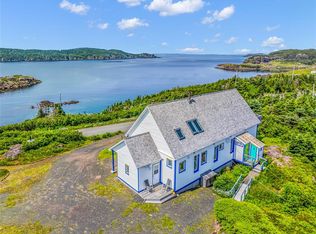
- C$65,0003 bd2 ba1.1k sqft23 Indian, Cove Road, NL A0G2S0For Sale
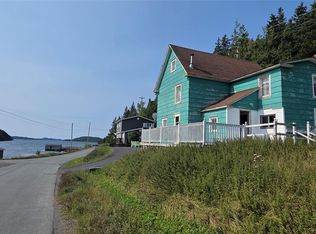
- C$199,9003 bd2 ba980 sqft16 Road To The Isles, Lewisporte, NL A0G3A0For Sale
- C$234,0003 bd2 ba1.1k sqft74 Main St S, Glovertown, NL A0G2L0Pending
- C$139,9003 bd1 ba1.2k sqft9 Road To The Isles, Lewisporte, NL A0G3A0For Sale
- C$193,0003 bd2 ba1.3k sqft3 Smiths Ln, Durrell, NL A0G1Y0For Sale
Similar homes
- C$199,9003 bd2 ba980 sqft16 Road to the Isles Route, Newville, NL A0G2R0For Sale
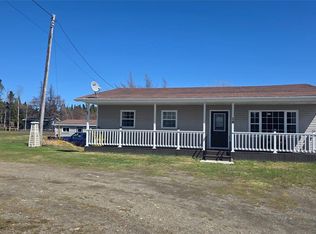 MLS ID #1297314, Bobby Gorman, Outport Realty Inc.. Newfoundland and Labrador AR
 - C$139,9003 bd1 ba1.2k sqft9 Road to The Isles OTHER, Hillgrade, NL A0G2S0For Sale
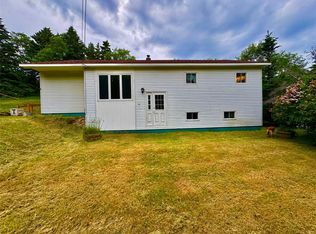 MLS ID #1300250, Carla Kinden, Keller Williams Platinum Realty - Gander. Newfoundland and Labrador AR
 - C$193,0003 bd2 ba1.3k sqft3 Smith's Lane, Durrell, NL A0G1Y0For Sale
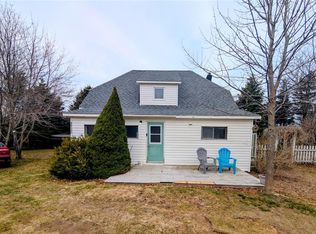 MLS ID #1297241, Morgan Wheaton, Homefinders Real Estate Gander. Newfoundland and Labrador AR
 - C$249,0004 bd3 ba1.4k sqft4 Main Street, Herring Neck, NL A0G2R0For SaleMLS ID #1296255, Bobby Gorman, Outport Realty Inc.. Newfoundland and Labrador AR
- C$189,9003 bd1 ba1.3k sqft93 Main Street, Change Island, NL A0G1R0For SaleMLS ID #1298668, Bobby Gorman, Outport Realty Inc.. Newfoundland and Labrador AR
- C$169,0003 bd1 ba1.5k sqft63 MAIN Street, Horwood, NL A0G2T0For SaleMLS ID #1297239, Leroy Barnes, Keller Williams Platinum Realty - Gander. Newfoundland and Labrador AR
- C$174,0003 bd1 ba850 sqft38 Road to the Isles OTHER, Summerford, NL A0G2L0For SaleMLS ID #1297090, Paula Grimes-Butler, Outport Realty Inc. - Grand Falls-Windsor. Newfoundland and Labrador AR
- C$144,9003 bd1 ba807 sqft27 Hugh Lane, Twillingate, NL A0G4M0For SaleMLS ID #1298014, Bobby Gorman, Outport Realty Inc.. Newfoundland and Labrador AR
- C$175,0003 bd1 ba830 sqft2 Main Street, Change Islands, NL A0G4E0For SaleMLS ID #1294364, Bobby Gorman, Outport Realty Inc.. Newfoundland and Labrador AR
- C$272,5003 bd2 ba1.8k sqft97 Rodger's Cove Road, Rodgers Cove, NL A0G3T0For SaleMLS ID #1299422, Morgan Wheaton, Homefinders Real Estate Gander. Newfoundland and Labrador AR
- C$219,9004 bd1 ba745 sqft68 Main Street, Change Islands, NL A0G1R0For SaleMLS ID #1299351, Kyran Dwyer, BlueKey Realty Inc.. Newfoundland and Labrador AR
- C$269,0003 bd2 ba1k sqft40 Main Street, Twillingate, NL A0G0B7For SaleMLS ID #1289755, Carla Kinden, Keller Williams Platinum Realty - Gander. Newfoundland and Labrador AR
- C$154,9003 bd1 ba1.1k sqft14 Clearview Drive, Crow Head, NL A0G4M0For SaleMLS ID #1298766, Bobby Gorman, Outport Realty Inc.. Newfoundland and Labrador AR
- C$169,9004 bd3 ba1.7k sqft53 Island Drive, Summerford, NL A0G40EFor SaleMLS ID #1295346, Bobby Gorman, Outport Realty Inc.. Newfoundland and Labrador AR
- C$229,9003 bd2 ba1.8k sqft34 Main Street, Boyd's Cove, NL A0G1G0For SaleMLS ID #1283961, Ivy Osmond, Century 21 Seller`s Choice Inc.. Newfoundland and Labrador AR
- C$229,9003 bd2 ba1.3k sqft2 Hillview Street, Cottlesville, NL A0G1S0For SaleMLS ID #1297366, Bobby Gorman, Outport Realty Inc.. Newfoundland and Labrador AR
- C$259,9003 bd2 ba1k sqft18A Woods Street, Twillingate, NL A0G4M0For SaleMLS ID #1296295, Alyssa Delaney, Outport Realty Inc. - Grand Falls-Windsor. Newfoundland and Labrador AR
- C$139,9002 bd1 ba750 sqft5 Legges Hill N, Twillingate, NL A0G1Y0For SaleMLS ID #1299251, Bobby Gorman, Outport Realty Inc.. Newfoundland and Labrador AR
- C$199,0002 bd2 ba1.5k sqft108 North Shore Road, Fogo Island (Fogo), NL A0G2B0For SaleMLS ID #1296347, Kyran Dwyer, BlueKey Realty Inc.. Newfoundland and Labrador AR
- C$149,9004 bd2 ba1.7k sqft84 Main Street, Fogo, NL A0G2B0For SaleMLS ID #1295897, Josh Stokes, Keller Williams Platinum Realty. Newfoundland and Labrador AR
