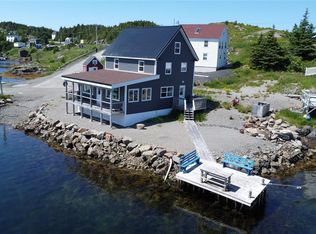
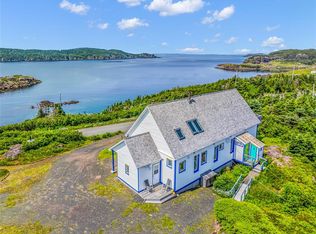
Welcome to this one-of-a-kind custom-built waterfront estate, offering 2400 sq feet of thoughtfully designed living space and breathtaking 270-degree panoramic water views from every window in the home. Built in 2005 with quality 2x6 construction, this exceptional property is a rare opportunity for those seeking privacy, space, and spectacular scenery. The second floor of the home features a large living room area with a cozy woodstove and a stunning sunroom off this living area. This floor also includes the master bedroom with walk in closet and ensuite, a spacious office, and a great kitchen with a large walk-in pantry. The fully developed lower level includes a second bedroom complete with its own ensuite, while an additional bedroom features a convenient Murphy bed, making it ideal for guests. Comfort is ensured year-round with three heating options, including a cozy wood-burning stove, electric baseboard heating, and an energy-efficient mini-split heat pump offering both heating and air conditioning. Much of the furniture, along with all major appliances, is included, allowing for a seamless move. The main floor has an an impressive 40’ x 22’ multi-car garage with ample workshop space. The third-floor attic offers exceptional storage with a 12’ x 40’ open area plus built-in shelving running the full length on both sides. Outside, you’ll find a detached 16’ x 28’ guest cottage, perfect for extended family or visitors! The expansive exterior is equally impressive, featuring over 300 feet of waterfront shoreline, a 16’ x 20’ stage overlooking the water, an enclosed BBQ area, and a 100-foot paved parking area complete with RV parking and hookups. As an added bonus, this incredible property includes a separately deeded building lot located just behind the guest cottage, boasting equally stunning water views and endless future potential. This is a very rare find and a must see!!
For sale
C$749,500
5 Main Street, Herring Neck, NL A0G2R0
3beds
2,420sqft
Single Family Residence
Built in 2005
-- sqft lot
$-- Zestimate®
C$310/sqft
C$-- HOA
What's special
Cozy woodstoveSpacious officeFully developed lower levelEnclosed bbq area
- 61 days
- 64
- 4
Zillow last checked:
Listing updated:
Listed by:
Jillian Whittle,
Royal LePage Atlantic Homestead
Source: Newfoundland and Labrador AR,MLS®#: 1299749
Facts & features
Interior
Bedrooms & bathrooms
- Bedrooms: 3
- Bathrooms: 2
- Full bathrooms: 2
Bedroom
- Level: Main
- Area: 199.32 Square Feet
- Dimensions: 15.1 x 13.2
Bedroom
- Level: Main
- Area: 235.56 Square Feet
- Dimensions: 15.6 x 15.1
Bathroom
- Level: Second
Bathroom
- Level: Main
Other
- Level: Second
- Area: 220.25 Square Feet
- Dimensions: 16.8 x 13.11
Dining room
- Level: Second
- Area: 126.38 Square Feet
- Dimensions: 14.2 x 8.9
Kitchen
- Level: Second
- Area: 193.76 Square Feet
- Dimensions: 16.0 x 12.11
Other
- Level: Second
- Area: 516.43 Square Feet
- Dimensions: 16.6 x 31.11
Office
- Level: Second
- Area: 81.9 Square Feet
- Dimensions: 9.10 x 9.0
Pantry
- Level: Second
- Area: 25.19 Square Feet
- Dimensions: 8.1 x 3.11
Sun room
- Level: Second
- Area: 186.02 Square Feet
- Dimensions: 14.2 x 13.10
Heating
- Baseboard, Electric, Wood, Wood Stove
Cooling
- Electric, Mini Split
Appliances
- Included: Dishwasher, Refrigerator, Stove, Washer, Dryer
Features
- Flooring: Hardwood
- Windows: Window Coverings
- Furnished: Yes
Interior area
- Total structure area: 3,388
- Total interior livable area: 2,420 sqft
Property
Parking
- Parking features: Attached, Double
- Has garage: Yes
- Has uncovered spaces: Yes
Features
- Patio & porch: Deck/Patio, Patio(s) and Deck(s)
- Water view: Year Round Road Access
- On waterfront: Yes
- Waterfront features: Boat Access, Ocean Front, Waterfront, Waterfront Property
Lot
- Dimensions: 60.0 x 118.21 x 78.44 x 121.66 x 106.65
- Features: Landscaped
Details
- Zoning description: Residential
Construction
Type & style
- Home type: SingleFamily
- Property subtype: Single Family Residence
Materials
- Vinyl Siding
- Foundation: Concrete
- Roof: Shingle - Asphalt
Condition
- Year built: 2005
Utilities & green energy
- Sewer: Septic Tank
- Water: Public
Community & HOA
Location
- Region: Lewisporte
Financial & listing details
- Price per square foot: C$310/sqft
- Date on market: 7/2/2026
Price history
Price history is unavailable.
Public tax history
Tax history is unavailable.
Climate risks
Neighborhood: A0G
Nearby schools
GreatSchools rating
No schools nearby
We couldn't find any schools near this home.
Schools provided by the listing agent
- District: Central
Source: Newfoundland and Labrador AR. This data may not be complete. We recommend contacting the local school district to confirm school assignments for this home.