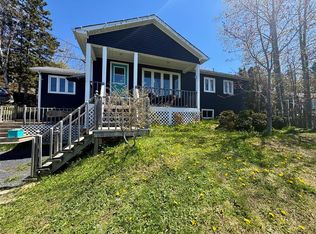
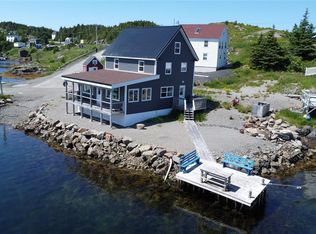
Welcome to this beautiful and immaculate property which has a spectacular view of the ocean. While relaxing on the new wrap around patio you can also view the beautiful sunsets. When you step inside, there is a spacious foyer that extends into the family room which has two skylights and patio doors. With an open concept to the kitchen, dining room and living room this open concept is great for entertaining. There is a new island in the kitchen which compliments the kitchen cabinets, new stainless steel dishwasher and fridge. The large new window in the living room also gives you a great view of the ocean. This is a three bedroom bungalow which is a great starter home or for a growing family but also its all on one level so its a great retirement home located in a very quiet community. The primary bedroom can accommodate a king size bed and has a lovely en-suite with a spacious jacuzzi and this en-suite is all brand new which also has a his and her sink and a stand up shower. There is an office that leads to the back deck in case you want to take a coffee break and enjoy some peace and quiet. This home has electric heat, three mini splits which provides heat in the winter and air conditioning in the summer. Since March 2023 there has been many upgrades to this property and all brand new such as shingles, en-suite, vinyl flooring in the main living area, new blinds and curtains, new electrical panel, all new main bathroom, hot water tank, new awning at the front of the property, and two new main beams in the crawlspace. This is a move in ready home with no renovations required because they are all done for you!
For sale
C$229,900
34 Main Street, Boyd's Cove, NL A0G1G0
3beds
1,852sqft
Single Family Residence
Built in 1984
-- sqft lot
$-- Zestimate®
C$124/sqft
C$-- HOA
What's special
New wrap around patioBeautiful sunsetsSpacious foyerOpen conceptLarge new windowHis and her sink
- 255 days |
- 23 |
- 0 |
Zillow last checked:
Listing updated:
Listed by:
Ivy Osmond,
Century 21 Seller`s Choice Inc.
Source: Newfoundland and Labrador AR,MLS®#: 1283961
Facts & features
Interior
Bedrooms & bathrooms
- Bedrooms: 3
- Bathrooms: 2
- Full bathrooms: 2
Bedroom
- Level: Main
- Area: 101.2 Square Feet
- Dimensions: 8.8 x 11.5
Bedroom
- Level: Main
- Area: 122.88 Square Feet
- Dimensions: 9.6 x 12.8
Other
- Level: Main
- Area: 258.85 Square Feet
- Dimensions: 15.5 x 16.7
Dining room
- Level: Main
- Area: 63.64 Square Feet
- Dimensions: 7.4 x 8.6
Other
- Level: Main
- Area: 99.2 Square Feet
- Dimensions: 6.4 x 15.5
Family room
- Level: Main
- Area: 302.25 Square Feet
- Dimensions: 15.5 x 19.5
Foyer
- Level: Main
- Area: 96.2 Square Feet
- Dimensions: 7.4 x 13
Kitchen
- Level: Main
- Area: 180 Square Feet
- Dimensions: 12 x 15
Laundry
- Level: Main
- Area: 90.09 Square Feet
- Dimensions: 7.7 x 11.7
Living room
- Level: Main
- Area: 186.03 Square Feet
- Dimensions: 11.7 x 15.9
Office
- Level: Main
- Area: 72 Square Feet
- Dimensions: 8 x 9
Heating
- Baseboard, Electric
Cooling
- Electric, Mini Split
Appliances
- Included: Dishwasher, Refrigerator, Stove, Washer, Dryer
Features
- Ensuite
- Flooring: Mixed
- Windows: Window Coverings
- Basement: Crawl Space
Interior area
- Total structure area: 1,852
- Total interior livable area: 1,852 sqft
Property
Parking
- Parking features: None
- Has uncovered spaces: Yes
Features
- Patio & porch: Deck/Patio, Patio(s) and Deck(s)
- Has view: Yes
- View description: Ocean
- Has water view: Yes
- Water view: Ocean,Year Round Road Access
Lot
- Dimensions: 32.48 x 48.90 x 25.95 x 44.98
- Features: Landscaped, Under 0.5 Acres
Details
- Additional structures: Shed(s)
- Zoning description: Residential
Construction
Type & style
- Home type: SingleFamily
- Property subtype: Single Family Residence
Materials
- Vinyl Siding
- Roof: Shingle - Asphalt
Condition
- Year built: 1984
Utilities & green energy
- Sewer: Septic Tank
- Water: Artesian
- Utilities for property: Electricity Connected, High Speed Internet
Community & HOA
Location
- Region: Glenwood
Financial & listing details
- Price per square foot: C$124/sqft
- Annual tax amount: C$300
- Date on market: 11/13/2025
Ivy Osmond
Ivy Osmond
(709) 424-6514
By pressing Contact Agent, you agree that the real estate professional identified above may call/text you about your search, which may involve use of automated means and pre-recorded/artificial voices. You don't need to consent as a condition of buying any property, goods, or services. Message/data rates may apply. You also agree to our Terms of Use. Zillow does not endorse any real estate professionals. We may share information about your recent and future site activity with your agent to help them understand what you're looking for in a home.
Price history
Price history is unavailable.
Public tax history
Tax history is unavailable.
Climate risks
Neighborhood: A0G
Nearby schools
GreatSchools rating
No schools nearby
We couldn't find any schools near this home.
Schools provided by the listing agent
- District: Central
Source: Newfoundland and Labrador AR. This data may not be complete. We recommend contacting the local school district to confirm school assignments for this home.
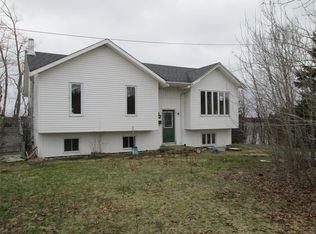
- C$89,9003 bd1 ba2.4k sqft15 Combdens Rd, Boyds Cove, NL A0G1G0Pending
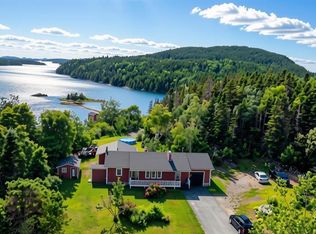
- C$269,9002 bd2 ba1.7k sqft47 Road To The Isles Rd, Lewisporte, NL A0G3A0For Sale
- C$25,000-- sqft192 Main St, Baytona, NL A0G2J0Lot/Land

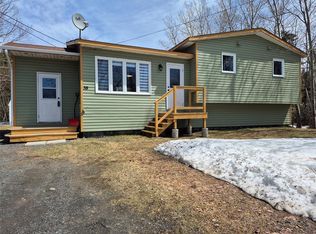
- C$174,0003 bd1 ba850 sqft38 Road To The Isles, Lewisporte, NL A0G3A0For Sale
- C$160,0004 bd3 ba1.7k sqft53 Island Dr, Summerford, NL A0G40EFor Sale
- C$79,9006.5 Acres76B Island Dr, Summerford, NL A0G4E0Lot/Land
- C$169,0003 bd1 ba1.5k sqft63 Main St N, Glovertown, NL A0G2L0For Sale
- C$224,9003 bd1 ba880 sqft75 Island Dr, Summerford, NL A0G4E0Pending
Similar homes
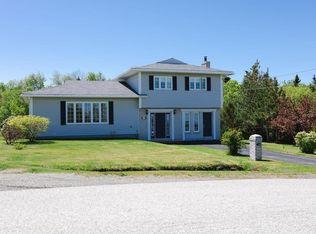
- C$229,0003 bd2 ba1.6k sqft12 Hancott's Lane, Frederickton, NL A0G2C0For Sale
 MLS ID #1299542, Craig Loder, Keller Williams Platinum Realty - Gander. Newfoundland and Labrador AR
 - C$175,0003 bd2 ba2.2k sqft124 ROAD TO THE ISLES Road, Summerford, NL A0G4E0New Construction
 MLS ID #1298797, Holly Rideout, Rideout Realty. Newfoundland and Labrador AR
 - C$229,9003 bd2 ba1.3k sqft2 Hillview Street, Cottlesville, NL A0G1S0For Sale
 MLS ID #1297366, Bobby Gorman, Outport Realty Inc.. Newfoundland and Labrador AR
 - C$249,0004 bd3 ba1.4k sqft4 Main Street, Herring Neck, NL A0G2R0For Sale
 MLS ID #1296255, Bobby Gorman, Outport Realty Inc.. Newfoundland and Labrador AR
 - C$149,0003 bd1 ba1.9k sqft11 Pine Crescent, Birchy Bay, NL A0G1E0For SaleMLS ID #1300818, Hollie Osmond, eXp Realty. Newfoundland and Labrador AR
- C$169,0003 bd1 ba1.5k sqft63 MAIN Street, Horwood, NL A0G2T0For SaleMLS ID #1297239, Leroy Barnes, Keller Williams Platinum Realty - Gander. Newfoundland and Labrador AR
- C$199,9003 bd2 ba980 sqft16 Road to the Isles Route, Newville, NL A0G2R0For SaleMLS ID #1297314, Bobby Gorman, Outport Realty Inc.. Newfoundland and Labrador AR
- C$159,0002 bd2 ba2.1k sqft13 Otto's Road, Frederickton, NL A0G2C0For SaleMLS ID #1300590, Keith Landry, Outport Realty Inc.. Newfoundland and Labrador AR
- C$279,9002 bd2 ba1.4k sqft11 South Side Road, Virgin Arm, NL A0G1P0For SaleMLS ID #1297264, Bobby Gorman, Outport Realty Inc.. Newfoundland and Labrador AR
- C$269,9003 bd2 ba2k sqft212 Main Street, Carmanville, NL A0G1N0For SaleMLS ID #1298271, Alvin Maloney, Century 21 Seller`s Choice Inc.. Newfoundland and Labrador AR
- C$210,0004 bd2 ba1.5k sqft96 Main Street, Carmanville, NL A0G1N0For SaleMLS ID #1296148, Carla Kinden, Keller Williams Platinum Realty - Gander. Newfoundland and Labrador AR
- C$189,9003 bd2 ba1.4k sqft56 Main Street, Herring Neck, NL A0G2R0For SaleMLS ID #1294390, Paula Grimes-Butler, Outport Realty Inc. - Grand Falls-Windsor. Newfoundland and Labrador AR
- C$149,0002 bd1 ba1.4k sqft474 Main Street, Birchy Bay, NL A0G1E0For SaleMLS ID #1295635, Bobby Gorman, Outport Realty Inc.. Newfoundland and Labrador AR
- C$195,0003 bd2 ba2.4k sqft13 Long Road, Durell, NL A0G1Y0For SaleMLS ID #1300086, Carla Kinden, Keller Williams Platinum Realty - Gander. Newfoundland and Labrador AR
- C$269,0003 bd2 ba1k sqft40 Main Street, Twillingate, NL A0G0B7For SaleMLS ID #1289755, Carla Kinden, Keller Williams Platinum Realty - Gander. Newfoundland and Labrador AR
- C$259,9003 bd2 ba1k sqft18A Woods Street, Twillingate, NL A0G4M0For SaleMLS ID #1296295, Alyssa Delaney, Outport Realty Inc. - Grand Falls-Windsor. Newfoundland and Labrador AR
- C$339,0003 bd2 ba1.6k sqft102 Rink Road, Twillingate, NL A0G4M0For SaleMLS ID #1300224, Bobby Gorman, Outport Realty Inc.. Newfoundland and Labrador AR
- C$160,0004 bd3 ba1.7k sqft53 Island Drive, Summerford, NL A0G40EFor SaleMLS ID #1295346, Bobby Gorman, Outport Realty Inc.. Newfoundland and Labrador AR
- C$139,9003 bd1 ba1.2k sqft9 Road to The Isles OTHER, Hillgrade, NL A0G2S0For SaleMLS ID #1300250, Carla Kinden, Keller Williams Platinum Realty - Gander. Newfoundland and Labrador AR
- C$319,0002 bd1 ba1.3k sqft138 Birchy Point Road, Campbellton, NL A0G1L0For SaleMLS ID #1298504, Gerry Canning, Krown Property Investments Inc.. Newfoundland and Labrador AR
