Welcome to 75 Island Drive, Summerford. What makes this property special starts with something you can’t easily create — land, location, and lifestyle. With 8.34 acres, this is more than a home… it’s a property with possibilities. This 3-bedroom bungalow offers comfortable one-level living, ideal for families, retirees, or anyone looking for an easier lifestyle. It has that warm, welcoming feel buyers are searching for. And then there’s the setting — just steps from the ocean. Imagine morning walks by the water, salt air at your doorstep, and the peace that comes with coastal living. One of the standout features here is the detached wired and heated garage. That’s a major bonus — whether you need a workshop, space for recreational gear, vehicle storage, or simply a place to tinker year-round. What I love most about this property is the flexibility it offers. Looking for privacy? You have it. Need space for gardening, hobby farming, or future ideas? You have room. Want a property with potential for a lifestyle change? This gives you options. Properties with acreage, ocean proximity, and a heated garage don’t come along every day — especially in a setting like Summerford. 75 Island Drive isn’t just a home — it’s a chance to own a little piece of Newfoundland.
Pending
C$224,900
75 Island Drive, Summerford, NL A0G4E0
3beds
880sqft
Single Family Residence
Built in 2011
8.34 Acres Lot
$-- Zestimate®
C$256/sqft
C$-- HOA
What's special
Comfortable one-level livingWarm welcoming feelOcean proximity
- 96 days |
- 4 |
- 0 |
Zillow last checked:
Listing updated:
Listed by:
Bobby Gorman,
Outport Realty Inc.
Source: Newfoundland and Labrador AR,MLS®#: 1296426
Facts & features
Interior
Bedrooms & bathrooms
- Bedrooms: 3
- Bathrooms: 1
- Full bathrooms: 1
Bedroom
- Level: Main
- Area: 120 Square Feet
- Dimensions: 12x10
Bedroom
- Level: Main
- Area: 81 Square Feet
- Dimensions: 9x9
Bedroom
- Level: Main
- Area: 72 Square Feet
- Dimensions: 9x8
Bathroom
- Level: Main
- Area: 63 Square Feet
- Dimensions: 9x7
Dining room
- Level: Main
- Area: 144 Square Feet
- Dimensions: 12x12
Kitchen
- Level: Main
- Area: 108 Square Feet
- Dimensions: 12x9
Living room
- Level: Main
- Area: 168 Square Feet
- Dimensions: 14x12
Heating
- Electric, Heat Pump
Cooling
- Electric, Heat Pump
Appliances
- Included: Dishwasher, Refrigerator, Stove, Washer, Dryer
Features
- Flooring: Laminate
- Windows: Window Coverings
- Basement: Crawl Space
Interior area
- Total structure area: 880
- Total interior livable area: 880 sqft
Video & virtual tour
Property
Parking
- Parking features: Detached
- Has garage: Yes
- Has uncovered spaces: Yes
Features
- Patio & porch: Deck/Patio, Patio(s) and Deck(s)
Lot
- Size: 8.34 Acres
- Dimensions: 8.34 ac
- Features: Hillside, Private, Wooded, 3.0 - 9.99 Acres
Details
- Zoning description: Res
Construction
Type & style
- Home type: SingleFamily
- Architectural style: Bungalow
- Property subtype: Single Family Residence
Materials
- Vinyl Siding
- Foundation: Concrete
- Roof: Shingle - Asphalt
Condition
- Year built: 2011
Utilities & green energy
- Sewer: Septic Tank
- Water: Public
Community & HOA
Location
- Region: Summerford
Financial & listing details
- Price per square foot: C$256/sqft
- Annual tax amount: C$1,150
- Date on market: 4/22/2026
Bobby Gorman
Bobby Gorman
(709) 884-9801
By pressing Contact Agent, you agree that the real estate professional identified above may call/text you about your search, which may involve use of automated means and pre-recorded/artificial voices. You don't need to consent as a condition of buying any property, goods, or services. Message/data rates may apply. You also agree to our Terms of Use. Zillow does not endorse any real estate professionals. We may share information about your recent and future site activity with your agent to help them understand what you're looking for in a home.
Price history
Price history is unavailable.
Public tax history
Tax history is unavailable.
Climate risks
Neighborhood: A0G
Nearby schools
GreatSchools rating
No schools nearby
We couldn't find any schools near this home.
Schools provided by the listing agent
- District: Central
Source: Newfoundland and Labrador AR. This data may not be complete. We recommend contacting the local school district to confirm school assignments for this home.
- C$79,9006.5 Acres76B Island Dr, Summerford, NL A0G4E0Lot/Land

- C$160,0004 bd3 ba1.7k sqft53 Island Dr, Summerford, NL A0G40EFor Sale

- C$174,0003 bd1 ba850 sqft38 Road To The Isles, Lewisporte, NL A0G3A0For Sale
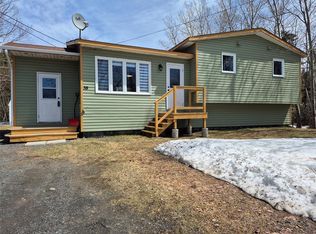
- C$269,9002 bd2 ba1.7k sqft47 Road To The Isles Rd, Lewisporte, NL A0G3A0For Sale
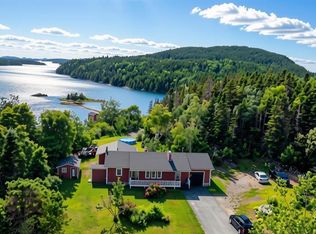
- C$189,9008 bd3 ba3.6k sqft21 Village Cove Rd, Summerford, NL A0GFor Sale
- C$45,0003 bd1 ba1.1k sqft27 Village Cove Rd W, Summerford, NL A0G4E0For Sale
- C$175,0003 bd2 ba2.2k sqft124 Road To The Isles Rd, Summerford, NL A0G3A0New Construction
- C$279,9002 bd2 ba1.4k sqft11 S Side Rd, Virgin Arm, NL A0G1P0For Sale
Similar homes
- C$174,0003 bd1 ba850 sqft38 Road to the Isles OTHER, Summerford, NL A0G2L0For SaleMLS ID #1297090, Paula Grimes-Butler, Outport Realty Inc. - Grand Falls-Windsor. Newfoundland and Labrador AR
- C$229,9003 bd2 ba1.3k sqft2 Hillview Street, Cottlesville, NL A0G1S0For Sale
 MLS ID #1297366, Bobby Gorman, Outport Realty Inc.. Newfoundland and Labrador AR
 - C$199,9003 bd2 ba980 sqft16 Road to the Isles Route, Newville, NL A0G2R0For Sale
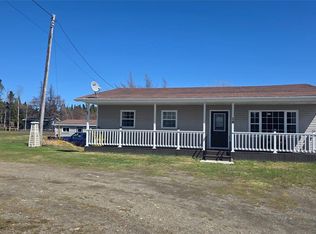 MLS ID #1297314, Bobby Gorman, Outport Realty Inc.. Newfoundland and Labrador AR
 - C$259,9003 bd2 ba1k sqft18A Woods Street, Twillingate, NL A0G4M0For Sale
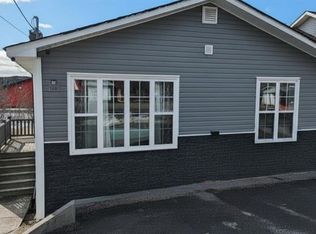 MLS ID #1296295, Alyssa Delaney, Outport Realty Inc. - Grand Falls-Windsor. Newfoundland and Labrador AR
 - C$269,0003 bd2 ba1k sqft40 Main Street, Twillingate, NL A0G0B7For SaleMLS ID #1289755, Carla Kinden, Keller Williams Platinum Realty - Gander. Newfoundland and Labrador AR
- C$144,9003 bd1 ba807 sqft27 Hugh Lane, Twillingate, NL A0G4M0For SaleMLS ID #1298014, Bobby Gorman, Outport Realty Inc.. Newfoundland and Labrador AR
- C$139,9003 bd1 ba1.2k sqft9 Road to The Isles OTHER, Hillgrade, NL A0G2S0For SaleMLS ID #1300250, Carla Kinden, Keller Williams Platinum Realty - Gander. Newfoundland and Labrador AR
- C$119,0003 bd1 ba1.1k sqft12 Cove Road, Comfort Cove-Newstead, NL A0G3K0For SaleMLS ID #1297014, Jayne Canning, Outport Realty Inc.. Newfoundland and Labrador AR
- C$124,9003 bd1 ba700 sqft12 Parsons Lane, Twillingate, NL A0G1Y0For SaleMLS ID #1299763, Bobby Gorman, Outport Realty Inc.. Newfoundland and Labrador AR
- C$139,9002 bd1 ba750 sqft5 Legges Hill N, Twillingate, NL A0G1Y0For SaleMLS ID #1299251, Bobby Gorman, Outport Realty Inc.. Newfoundland and Labrador AR
- C$299,0003 bd1 ba1k sqft263 Main Street, Gander Bay, NL A0G4T0For SaleMLS ID #1296058, Craig Loder, Keller Williams Platinum Realty - Gander. Newfoundland and Labrador AR
- C$259,0002 bd1 ba736 sqft51 Road to the Isles Highway, Loon Bay, NL A0G3C0For SaleMLS ID #1286244, Gerry Canning, Krown Property Investments Inc.. Newfoundland and Labrador AR
- C$139,9002 bd1 ba772 sqft72 Bob Clark Drive, Campbellton, NL A0G1L0For SaleMLS ID #1297060, Gerry Canning, Krown Property Investments Inc.. Newfoundland and Labrador AR
- C$129,0002 bd1 ba984 sqft2 Decker Drive, Campbellton, NL A0G1L0For SaleMLS ID #1297851, Gerry Canning, Krown Property Investments Inc.. Newfoundland and Labrador AR
