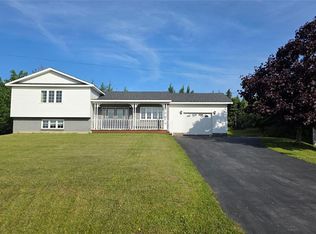
Set on a picturesque half-acre oceanfront lot, this beautiful two-bedroom bungalow offers the perfect blend of comfort, privacy, and coastal living. Whether you're searching for a year-round family home or a peaceful waterfront getaway, this property is ready to impress. The spacious front yard provides plenty of room for family activities, while the private backyard gently slopes to the water's edge, where your own fishing stage awaits. Tie up your boat after a day on the water, haul in your catch, or simply relax and take in the ever-changing ocean views from your own backyard. An attached garage and a detached storage shed provide ample space for vehicles, tools, and all your recreational gear, making it easy to enjoy everything the coastline has to offer. Inside, a welcoming foyer leads into a stunning kitchen designed with both everyday living and entertaining in mind. Offering abundant cabinetry and generous workspace, it's the heart of the home. Just off the kitchen, the bright living room is filled with natural light and offers a warm, inviting space to gather with family and friends. The spacious primary suite features a walk-in closet and a private ensuite bathroom, while a second bedroom and a full main bathroom complete the main level. The partially developed lower level adds exceptional living space with two large rec rooms, ideal for a family room, games room, home office, or guest accommodations. You'll also find extensive storage space and a dedicated wood furnace room with an exterior access door, making it easy to bring in firewood while helping keep the home warm and energy efficient throughout the colder months. With direct ocean access, your own fishing stage, generous living space, and a beautiful waterfront setting, this property offers the opportunity to experience the very best of Newfoundland's coastal lifestyle.
Pending
C$269,900
47 Road to the Isles Road, Summerford, NL A0G4E0
2beds
1,770sqft
Single Family Residence
Built in 1977
-- sqft lot
$-- Zestimate®
C$152/sqft
C$-- HOA
What's special
Picturesque half-acre oceanfront lotSpacious front yardOwn fishing stageAttached garageDetached storage shedWelcoming foyerSpacious primary suite
- 54 days
- 64
- 0
Zillow last checked:
Listing updated:
Listed by:
Bobby Gorman,
Outport Realty Inc.
Source: Newfoundland and Labrador AR,MLS®#: 1300881
Facts & features
Interior
Bedrooms & bathrooms
- Bedrooms: 2
- Bathrooms: 2
- Full bathrooms: 2
Bedroom
- Level: Main
- Area: 120 Square Feet
- Dimensions: 12x10
Bathroom
- Level: Main
- Area: 42.5 Square Feet
- Dimensions: 8.5x5
Other
- Level: Main
- Area: 189 Square Feet
- Dimensions: 14x13.5
Bonus room
- Level: Basement
- Area: 198 Square Feet
- Dimensions: 22x9
Eat in kitchen
- Level: Main
- Area: 336 Square Feet
- Dimensions: 21x16
Other
- Level: Main
- Area: 60 Square Feet
- Dimensions: 8x7.5
Foyer
- Level: Main
- Area: 77.5 Square Feet
- Dimensions: 15.5x5
Laundry
- Level: Main
- Area: 88 Square Feet
- Dimensions: 11x8
Living room
- Level: Main
- Area: 220 Square Feet
- Dimensions: 20x11
Recreation room
- Level: Basement
- Area: 216 Square Feet
- Dimensions: 18x12
Heating
- Baseboard, Wood
Appliances
- Included: Dishwasher, Refrigerator, Stove, Washer, Dryer
Features
- Flooring: Mixed
Interior area
- Total structure area: 1,770
- Total interior livable area: 1,770 sqft
Video & virtual tour
Property
Parking
- Parking features: Attached
- Has garage: Yes
- Has uncovered spaces: Yes
Features
- Patio & porch: Deck/Patio
- On waterfront: Yes
- Waterfront features: Waterfront Property
Lot
- Dimensions: .233ha
- Features: Partial Landscaped
Details
- Additional structures: Shed(s)
- Zoning description: Res
Construction
Type & style
- Home type: SingleFamily
- Architectural style: Bungalow
- Property subtype: Single Family Residence
Materials
- Vinyl Siding
- Foundation: Concrete, Partially Developed
- Roof: Shingle - Asphalt
Condition
- Year built: 1977
Utilities & green energy
- Sewer: Public Sewer
- Water: Public
Community & HOA
Location
- Region: Lewisporte
Financial & listing details
- Price per square foot: C$152/sqft
- Annual tax amount: C$1,429
- Date on market: 7/24/2026
Price history
Price history is unavailable.
Public tax history
Tax history is unavailable.
Climate risks
Neighborhood: A0G
Nearby schools
GreatSchools rating
No schools nearby
We couldn't find any schools near this home.
Schools provided by the listing agent
- District: Central
Source: Newfoundland and Labrador AR. This data may not be complete. We recommend contacting the local school district to confirm school assignments for this home.


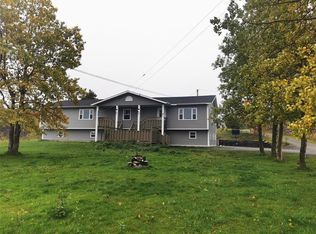
Similar homes
- C$279,9002 bd2 ba1.4k sqft11 South Side Road, Virgin Arm, NL A0G1P0For Sale
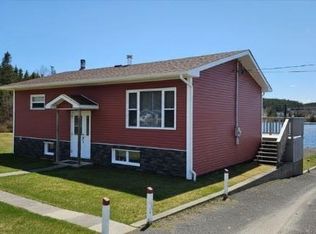 MLS ID #1297264, Bobby Gorman, Outport Realty Inc.. Newfoundland and Labrador AR
 - C$369,0004 bd2 ba1.9k sqft90 Main Street, Comfort Cove-Newstead, NL A0G3K0For Sale
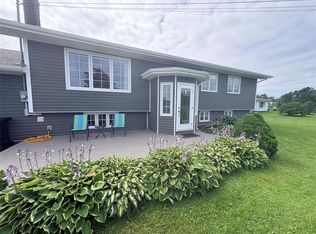 MLS ID #1302213, Gerry Canning, Krown Property Investments Inc.. Newfoundland and Labrador AR
 - C$189,0002 bd1 ba950 sqft21 Main Street, Summerford, NL A0G4E0For Sale
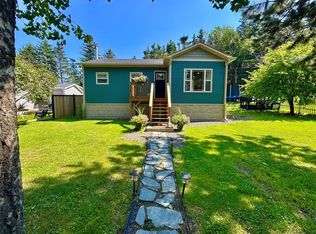 MLS ID #1302731, Carla Kinden, Keller Williams Platinum Realty - Gander. Newfoundland and Labrador AR
 - C$309,9003 bd2 ba1.6k sqft102 Rink Road, Twillingate, NL A0G4M0For Sale
 MLS ID #1300224, Bobby Gorman, Outport Realty Inc.. Newfoundland and Labrador AR
