Nestled in the scenic, tranquil coastal community of Campbellton, this breathtaking oceanfront home at 105 Bob Clark Drive offers a turnkey, fully furnished lifestyle with panoramic water views from every level, a private wharf and slipway, and an unbeatable combination of comfort, convenience, and investment potential. Enter through the back into a spacious 33 x 40 garage with 16-foot ceilings, a 14-foot door wide enough to store a boat for winter, and an additional 8-foot door for vehicles or toys, perfect for a workshop or easy access to your waterfront gear; proceed through a back foyer into the open-concept main living space where the living room, dining room, and kitchen flow seamlessly together, bathed in natural light and anchored by breathtaking Notre Dame Bay views. Upstairs, you’ll find two generous bedrooms and a large bathroom, with a convenient stackable laundry arrangement, all designed to maximize comfort and coastal living; the home is fully furnished, ensuring a stress-free transition to your new lifestyle or investment, and welcomes you to a 34-foot covered veranda that overlooks the shoreline for unbeatable sunsets and outdoor enjoyment. The property’s waterfront credentials are enhanced by a private wharf and slipway, providing direct access to the bay for boating, kayaking, or shoreline explorations, while the exterior offers a serene escape where the hush of waves meets the beauty of Newfoundland’s rugged coast. Not only does this home promise year-round living and vacation retreat appeal, but its prime location—near Iceberg Alley and Twillingate, with Gander International Airport about an hour away, Lewisporte a mere 15 minutes, and Twillingate just over an hour—ensures excellent accessibility and endless coastal experiences, making it an ideal investment, a cherished family residence, or a lucrative vacation rental in one of Newfoundland’s most coveted seaside communities.
For sale
Price cut: C$51K (7/23)
C$299,000
105 Bob Clark Drive, Campbellton, NL A0G1L0
2beds
1,346sqft
Retail, Single Family Residence
Built in 2020
4,000 Square Feet Lot
$-- Zestimate®
C$222/sqft
C$-- HOA
What's special
- 330 days |
- 337 |
- 13 |
Zillow last checked:
Listing updated:
Listed by:
Carla Kinden,
Keller Williams Platinum Realty - Gander
Source: Newfoundland and Labrador AR,MLS®#: 1290452
Facts & features
Interior
Bedrooms & bathrooms
- Bedrooms: 2
- Bathrooms: 2
- Full bathrooms: 1
- 1/2 bathrooms: 1
Bedroom
- Level: Second
- Area: 122.4 Square Feet
- Dimensions: 10.2X12
Bathroom
- Level: Main
- Dimensions: 4.8X9.2(1/2bath
Bathroom
- Level: Second
- Dimensions: 8x10 w/laundry
Other
- Level: Second
- Area: 165.92 Square Feet
- Dimensions: 12.2x13.6
Foyer
- Level: Main
- Area: 56.26 Square Feet
- Dimensions: 5.8X9.7
Garage
- Level: Main
- Area: 1360 Square Feet
- Dimensions: 34X40
Other
- Level: Main
- Dimensions: 19X24.9(kitchen
Other
- Level: Second
- Dimensions: 5.5X8.3(closet
Heating
- Baseboard, Electric, Heat Pump
Cooling
- Electric, Heat Pump
Appliances
- Included: Refrigerator
Features
- Flooring: Laminate
- Windows: Window Coverings
- Furnished: Yes
Interior area
- Total structure area: 2,706
- Total interior livable area: 1,346 sqft
Property
Parking
- Parking features: Attached, Boathouse, Double
- Has garage: Yes
- Has uncovered spaces: Yes
Features
- Levels: Two
- Patio & porch: Deck/Patio
- Has view: Yes
- View description: Ocean
- Has water view: Yes
- Water view: Ocean
- Waterfront features: Ocean Front, Waterfront Property
Lot
- Size: 4,000 Square Feet
- Dimensions: 50 x 80
- Features: Recreation Nearby, Views, Under 0.5 Acres
Details
- Zoning description: RES
Construction
Type & style
- Home type: SingleFamily
- Property subtype: Retail, Single Family Residence
Materials
- Vinyl Siding
- Foundation: Slab
- Roof: Shingle - Asphalt
Condition
- Year built: 2020
Utilities & green energy
- Sewer: Public Sewer
- Water: Public
- Utilities for property: Cable Connected, Electricity Connected, High Speed Internet, Phone Connected
Community & HOA
Community
- Features: Adult Living
- Senior community: Yes
Location
- Region: Campbellton
Financial & listing details
- Price per square foot: C$222/sqft
- Annual tax amount: C$1,700
- Date on market: 9/17/2025
Price history
Price history is unavailable.
Public tax history
Tax history is unavailable.
Climate risks
Neighborhood: A0G
Nearby schools
GreatSchools rating
No schools nearby
We couldn't find any schools near this home.
Schools provided by the listing agent
- District: Central
Source: Newfoundland and Labrador AR. This data may not be complete. We recommend contacting the local school district to confirm school assignments for this home.
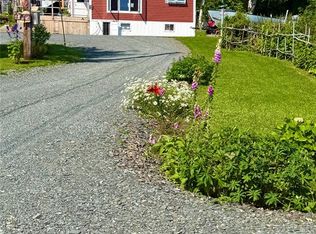
- C$138,5002 bd1 ba780 sqft72 Bob Clark Dr, Campbellton, NL A0G1L0For Sale
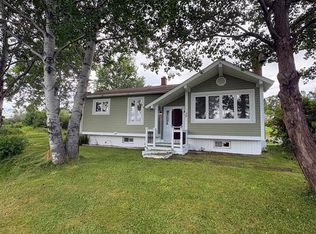
- C$189,9003 bd1 ba1.6k sqft70 Bob Clark Dr, Campbellton, NL A0G1L0For Sale
- C$119,0003 bd1 ba730 sqft14 Bob Clark Dr, Campbellton, NL A0G1L0For Sale

- C$49,9003 bd1 ba1.6k sqft10 Bayview Rd, Campbellton, NL A0G1L0Pending

- C$35,000-- sqft8 Indian Arm Rd #6, Campbellton, NL A0G1L0Lot/Land
- C$129,0002 bd1 ba984 sqft2 Decker Dr, Campbellton, NL A0G1L0For Sale
- C$49,0002 bd1 ba565 sqft7 B Kingman Dr, Campbellton, NL A0G1L0For Sale
- C$299,0002 bd1 ba1.3k sqft138 Birchy Point Rd, Campbellton, NL A0G1L0For Sale
Similar homes
- C$299,0002 bd1 ba1.3k sqft138 Birchy Point Road, Campbellton, NL A0G1L0For Sale
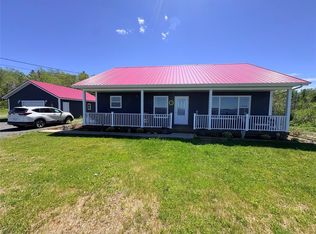 MLS ID #1298504, Gerry Canning, Krown Property Investments Inc.. Newfoundland and Labrador AR
 - C$324,9004 bd2 ba1.7k sqft110 Comfort Cove-Newstead Road, Comfort Cove-Newstead, NL A0G3K0For Sale
 MLS ID #1296750, Gerry Canning, Krown Property Investments Inc.. Newfoundland and Labrador AR
 - C$299,0003 bd1 ba1.2k sqft104 Main St, Lewisporte, NL A0G 3A0For Sale
 Century 21 Canada
 - C$269,0003 bd2 ba1.5k sqft46 Main Street, Brown's Arm, NL A0G3A0For Sale
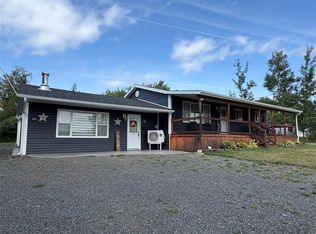 MLS ID #1297317, Gerry Canning, Krown Property Investments Inc.. Newfoundland and Labrador AR
 - C$275,0003 bd2 ba1.2k sqft14B Trail Avenue, Browns Arm, NL A0G3A0For SaleMLS ID #1295641, Ivy Osmond, Century 21 Seller`s Choice Inc.. Newfoundland and Labrador AR
- C$159,9992 bd1 ba1.6k sqft7 Coronation Street, Lewisporte, NL A0G3A0For SaleMLS ID #1301681, Gerry Canning, Krown Property Investments Inc.. Newfoundland and Labrador AR
- C$219,0003 bd1 ba1.1k sqft74 Main Street, Little Burnt Bay, NL A0G3B0For SaleMLS ID #1301093, Gerry Canning, Krown Property Investments Inc.. Newfoundland and Labrador AR
- C$259,0002 bd1 ba736 sqft51 Road to the Isles Highway, Loon Bay, NL A0G3C0For SaleMLS ID #1286244, Gerry Canning, Krown Property Investments Inc.. Newfoundland and Labrador AR
- C$269,9003 bd1 ba1.4k sqft79 Main Street, Lewisporte, NL A0G3A0For SaleMLS ID #1298279, Alyssa Delaney, Outport Realty Inc. - Grand Falls-Windsor. Newfoundland and Labrador AR
- C$174,9005 bd2 ba1.9k sqft71 Premier Drive, Lewisporte, NL A0G3A0For SaleMLS ID #1301580, Gerry Canning, Krown Property Investments Inc.. Newfoundland and Labrador AR
- C$249,0003 bd2 ba1.7k sqft73 Hillgrade Street, Lewisporte, NL A0G3A0For SaleMLS ID #1299600, Carla Kinden, Keller Williams Platinum Realty - Gander. Newfoundland and Labrador AR
- C$279,9002 bd2 ba1.4k sqft11 South Side Road, Virgin Arm, NL A0G1P0For SaleMLS ID #1297264, Bobby Gorman, Outport Realty Inc.. Newfoundland and Labrador AR
- C$339,0003 bd1 ba1.7k sqft12 Cedar Drive, Lewisporte, NL A0G3A0For SaleMLS ID #1296846, Ivy Osmond, Century 21 Seller`s Choice Inc.. Newfoundland and Labrador AR
- C$444,0003 bd3 ba1.8k sqft27 Laytes Avenue, Lewisporte, NL A0G3A0For SaleMLS ID #1301233, Carla Kinden, Keller Williams Platinum Realty - Gander. Newfoundland and Labrador AR
- C$169,0004 bd1 ba750 sqft33 Main Road, Laurenceton, NL A0G2Z0For SaleMLS ID #1301073, Andrew Fleming, 3% Realty East Coast. Newfoundland and Labrador AR
- C$229,9003 bd2 ba1.3k sqft2 Hillview Street, Cottlesville, NL A0G1S0For SaleMLS ID #1297366, Bobby Gorman, Outport Realty Inc.. Newfoundland and Labrador AR
- C$229,9003 bd2 ba1.8k sqft34 Main Street, Boyd's Cove, NL A0G1G0For SaleMLS ID #1283961, Ivy Osmond, Century 21 Seller`s Choice Inc.. Newfoundland and Labrador AR
- C$224,9003 bd1 ba856 sqft12 Indian Arm Pond - Central OTHER, Lewisporte, NL A0G3A0For SaleMLS ID #1296935, Carla Kinden, Keller Williams Platinum Realty - Gander. Newfoundland and Labrador AR
- C$174,0003 bd1 ba850 sqft38 Road to the Isles OTHER, Summerford, NL A0G2L0For SaleMLS ID #1297090, Paula Grimes-Butler, Outport Realty Inc. - Grand Falls-Windsor. Newfoundland and Labrador AR
- C$160,0004 bd3 ba1.7k sqft53 Island Drive, Summerford, NL A0G40EFor SaleMLS ID #1295346, Bobby Gorman, Outport Realty Inc.. Newfoundland and Labrador AR
