Situated on a large lot is this stunning property overlooking the ocean. It's all on one level and it has 3 bedrooms, spacious bathroom with double sinks and while relaxing in your living room you have the view of the ocean. It has a beautiful kitchen with stainless steel appliances. From the dining room you will step onto a beautiful designed deck which measures 25Ft x 47Ft. Has a BBQ area, a gazebo and loads of space to entertain. It has a garage with a full loft which measures 28Ft x 40Ft. The boston headers, crown moldings and custom made trim is five years old. The shingles is four years old. The beautiful fence in front is rod iron and the other fencing is aluminum. You can see by the gorgeous landscaping that this property is immaculate, well maintained and you can see PRIDE OWNERSHIP in this property!
Pending
C$299,000
104 Main Street, Horwood, NL A0G2T0
3beds
1,293sqft
Single Family Residence
Built in 2009
-- sqft lot
$-- Zestimate®
C$231/sqft
C$-- HOA
What's special
Large lotAll on one levelBbq areaGorgeous landscaping
- 10 days
- 18
- 1
Zillow last checked:
Listing updated:
Listed by:
Ivy Osmond,
Century 21 Seller`s Choice Inc.
Source: Newfoundland and Labrador AR,MLS®#: 1298734
Facts & features
Interior
Bedrooms & bathrooms
- Bedrooms: 3
- Bathrooms: 1
- Full bathrooms: 1
Bedroom
- Level: Main
- Area: 118 Square Feet
- Dimensions: 11.8 x 10
Bedroom
- Level: Main
- Area: 100 Square Feet
- Dimensions: 10 x 10
Bathroom
- Level: Main
- Area: 89.68 Square Feet
- Dimensions: 11.8 x 7.6
Other
- Level: Main
- Area: 125.28 Square Feet
- Dimensions: 10.8 x 11.6
Foyer
- Level: Main
- Area: 80 Square Feet
- Dimensions: 10 x 8
Kitchen
- Level: Main
- Area: 285 Square Feet
- Dimensions: 19 x 15
Laundry
- Level: Main
- Area: 62.98 Square Feet
- Dimensions: 9.4 x 6.7
Heating
- Electric
Cooling
- Electric
Appliances
- Included: Dishwasher, Refrigerator, Microwave, Washer, Dryer
Features
- Flooring: Mixed
- Windows: Window Coverings
Interior area
- Total structure area: 1,293
- Total interior livable area: 1,293 sqft
Property
Parking
- Parking features: Detached
- Has garage: Yes
- Has uncovered spaces: Yes
Features
- Patio & porch: Deck/Patio, Patio, Patio(s) and Deck(s)
- Fencing: Partial
- On waterfront: Yes
- Waterfront features: Ocean Front, Waterfront, Waterfront Property
Lot
- Dimensions: 27.40 x 146.50 x 143.34 x 21.48
- Features: Landscaped, Private, Under 0.5 Acres
Details
- Zoning description: Residential
Construction
Type & style
- Home type: SingleFamily
- Architectural style: Bungalow
- Property subtype: Single Family Residence
Materials
- Vinyl Siding
- Foundation: Concrete
- Roof: Shingle - Asphalt
Condition
- Year built: 2009
Utilities & green energy
- Sewer: Septic Tank
- Water: Dug Well
Community & HOA
Location
- Region: Lewisporte
Financial & listing details
- Price per square foot: C$231/sqft
- Annual tax amount: C$280
- Date on market: 8/21/2026
Price history
Price history is unavailable.
Public tax history
Tax history is unavailable.
Climate risks
Neighborhood: A0G
Nearby schools
GreatSchools rating
No schools nearby
We couldn't find any schools near this home.
Schools provided by the listing agent
- District: Central
Source: Newfoundland and Labrador AR. This data may not be complete. We recommend contacting the local school district to confirm school assignments for this home.


Similar homes
- C$169,0003 bd1 ba1.5k sqft63 MAIN Street, Horwood, NL A0G2T0For Sale
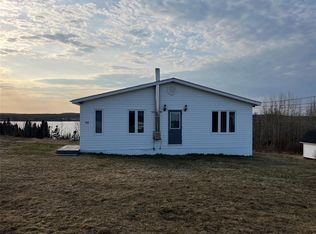 MLS ID #1297239, Leroy Barnes, Keller Williams Platinum Realty - Gander. Newfoundland and Labrador AR
 - C$229,0003 bd2 ba1.6k sqft12 Hancott's Lane, Frederickton, NL A0G2C0For Sale
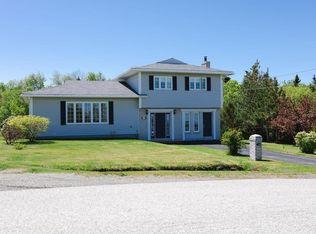 MLS ID #1299542, Craig Loder, Keller Williams Platinum Realty - Gander. Newfoundland and Labrador AR
 - C$309,9003 bd2 ba1.6k sqft102 Rink Road, Twillingate, NL A0G4M0For Sale
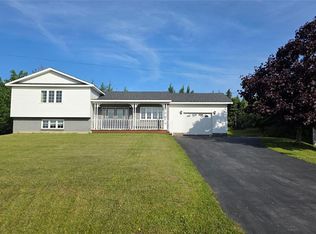 MLS ID #1300224, Bobby Gorman, Outport Realty Inc.. Newfoundland and Labrador AR
 - C$229,9003 bd2 ba1.8k sqft34 Main Street, Boyd's Cove, NL A0G1G0For Sale
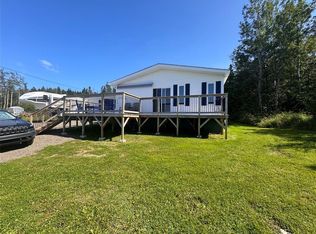 MLS ID #1283961, Ivy Osmond, Century 21 Seller`s Choice Inc.. Newfoundland and Labrador AR
