Tucked away on a beautifully treed lot and naturally sheltered from the winter winds, this exceptional family home offers the perfect blend of privacy, comfort, and outdoor living. Set well back from the road on a spacious lot, there's plenty of room for children to play safely in the front yard, while the expansive backyard is your own private retreat. The backyard is truly something special. A peaceful pond creates the perfect backdrop year-round—imagine skating with the family during the winter months or simply enjoying the serenity of nature throughout the seasons. Green thumbs will appreciate the greenhouse, established garden, and storage shed, while the adjoining lot is a permitted parcel for agricultural/gardening. Step through the elegant French doors into a welcoming foyer that immediately feels like home. The thoughtfully designed main floor offers both open gathering spaces and distinct living areas, making it ideal for everyday family life as well as entertaining. The bright living room flows into the kitchen with its cozy dining nook, while a separate dining room opens onto a spacious back deck overlooking the private garden oasis—perfect for summer barbecues, morning coffee, or relaxing evenings surrounded by nature. Upstairs, you'll find three generously sized bedrooms and a full bathroom, providing comfortable accommodations for the whole family. The lower level adds even more living space with a large rec room, an additional bathroom, and a convenient laundry area—ideal for movie nights, kids' play space, or a home gym. Located just minutes from all of Twillingate's amenities, yet offering the feeling of a private country retreat, this is a property where memories are made. If you've been searching for a family home with space to grow, unmatched privacy, and a setting that embraces Newfoundland's natural beauty, 102 Rink Road is ready to welcome you home.
For sale
Price cut: C$29.1K (8/13)
C$309,900
102 Rink Road, Twillingate, NL A0G4M0
3beds
1,660sqft
Single Family Residence
Built in 1993
0.34 Acres Lot
$-- Zestimate®
C$187/sqft
C$-- HOA
What's special
Beautifully treed lotSpacious lotExpansive backyardPeaceful pondEstablished gardenStorage shedElegant french doors
- 99 days
- 24
- 3
Zillow last checked:
Listing updated:
Listed by:
Bobby Gorman,
Outport Realty Inc.
Source: Newfoundland and Labrador AR,MLS®#: 1300224
Facts & features
Interior
Bedrooms & bathrooms
- Bedrooms: 3
- Bathrooms: 2
- Full bathrooms: 2
Bedroom
- Level: Second
- Area: 145 Square Feet
- Dimensions: 14.5x10
Bedroom
- Level: Second
- Area: 114 Square Feet
- Dimensions: 12x9.5
Bathroom
- Level: Second
- Area: 56 Square Feet
- Dimensions: 8x7
Bathroom
- Level: Lower
- Area: 36 Square Feet
- Dimensions: 6x6
Other
- Level: Second
- Area: 198 Square Feet
- Dimensions: 18x11
Other
- Level: Main
- Area: 76 Square Feet
- Dimensions: 9.5x8
Dining room
- Level: Main
- Area: 105 Square Feet
- Dimensions: 10.5x10
Foyer
- Level: Main
- Area: 84 Square Feet
- Dimensions: 12x7
Kitchen
- Level: Main
- Area: 95 Square Feet
- Dimensions: 10x9.5
Laundry
- Level: Lower
- Area: 56.25 Square Feet
- Dimensions: 7.5x7.5
Living room
- Level: Main
- Area: 240 Square Feet
- Dimensions: 20x12
Recreation room
- Level: Lower
- Area: 357 Square Feet
- Dimensions: 25.5x14
Heating
- Oil
Appliances
- Included: Dishwasher, Refrigerator, Stove
Features
- Flooring: Hardwood, Mixed
- Windows: Window Coverings
Interior area
- Total structure area: 1,660
- Total interior livable area: 1,660 sqft
Video & virtual tour
Property
Parking
- Parking features: Attached
- Has garage: Yes
- Has uncovered spaces: Yes
Features
- Levels: Side Split
- Patio & porch: Deck/Patio, Patio(s) and Deck(s)
Lot
- Size: 0.34 Acres
- Dimensions: 100 x 150
- Features: Landscaped, Level, Private, Rear Yard Access (Vechicle)
Details
- Additional structures: Shed(s)
- Zoning description: Res
- Other equipment: Air Exchanger
Construction
Type & style
- Home type: SingleFamily
- Property subtype: Single Family Residence
Materials
- Vinyl Siding
- Foundation: Concrete, Partially Developed
- Roof: Shingle - Asphalt
Condition
- Year built: 1993
Utilities & green energy
- Sewer: Public Sewer
- Water: Public
Community & HOA
Location
- Region: Twillingate
Financial & listing details
- Price per square foot: C$187/sqft
- Annual tax amount: C$2,100
- Date on market: 7/10/2026
Price history
Price history is unavailable.
Public tax history
Tax history is unavailable.
Climate risks
Neighborhood: A0G
Nearby schools
GreatSchools rating
No schools nearby
We couldn't find any schools near this home.
Schools provided by the listing agent
- District: Central
Source: Newfoundland and Labrador AR. This data may not be complete. We recommend contacting the local school district to confirm school assignments for this home.

Similar homes
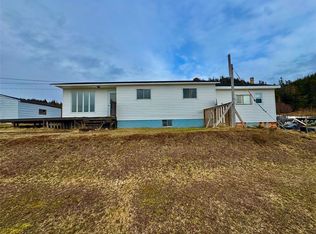
- C$369,9003 bd3 ba1.4k sqft9B Parsons Lane, Twillingate, NL A0G1Y0For Sale
 MLS ID #1300950, Bobby Gorman, Outport Realty Inc.. Newfoundland and Labrador AR
 - C$234,9003 bd2 ba1.4k sqft22 Woods Street, Twillingate, NL A0G4M0For Sale
 MLS ID #1301108, Bobby Gorman, Outport Realty Inc.. Newfoundland and Labrador AR
 - C$175,0003 bd2 ba2.2k sqft124 ROAD TO THE ISLES Road, Summerford, NL A0G4E0New Construction
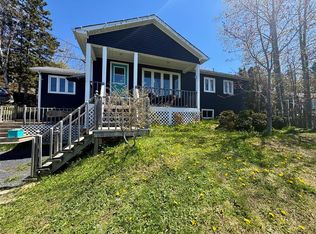 MLS ID #1304395, Holly Rideout, Rideout Realty. Newfoundland and Labrador AR
 - C$249,9003 bd3 ba1.1k sqft185 Main Street, Twillingate, NL A0G4M0For Sale
 MLS ID #1302224, Bobby Gorman, Outport Realty Inc.. Newfoundland and Labrador AR
