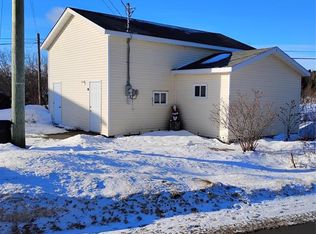
Coastal Opportunity in Twillingate’s Iceberg Alley Nestled in the scenic coastal community of Twillingate, known as Iceberg Alley, this two-bedroom bungalow sits on a charming lot with ocean views and the magical backdrop of drifting icebergs. The home offers 1064 sq ft of living space and an attached 16 x 28 shed, presenting a fantastic canvas for you to tailor with TLC and vision. Inside, you’ll find a 100-amp electrical panel and an oil/wood combo furnace, making it a solid starting point for renovation or a downsizing project that you can transform into your own coastal retreat. This property is ideal for first-time buyers ready to create a personalized masterpiece or buyers looking to downsize to a manageable footprint while preserving a front-row seat to nature’s winter parade. Twillingate itself is a vibrant Atlantic Newfoundland community celebrated for its rugged beauty, friendly neighborhoods, and rich maritime heritage. Enjoy close proximity to Gander, with convenient access to the airport, making travel in and out simple and practical. Embrace the charm of small-town life—local shops, marine scenery, and welcoming neighbors—while enjoying the serenity of a waterfront setting where each day brings a new postcard moment. Whether you’re drawn by the potential of a blank canvas or the allure of oceanfront living, this property offers a rare chance to shape your dream in a remarkable corner of Newfoundland’s coast. Property Is being sold "AS IS"
For sale
C$69,000
4A Hulls Lane, Twillingate, NL A0G4M0
2beds
1,064sqft
Single Family Residence
Built in 1980
-- sqft lot
$-- Zestimate®
C$65/sqft
C$-- HOA
What's special
Two-bedroom bungalowWaterfront setting
- 80 days
- 36
- 1
Zillow last checked:
Listing updated:
Listed by:
Carla Kinden,
Keller Williams Platinum Realty - Gander
Source: Newfoundland and Labrador AR,MLS®#: 1301387
Facts & features
Interior
Bedrooms & bathrooms
- Bedrooms: 2
- Bathrooms: 1
- Full bathrooms: 1
Bedroom
- Level: Main
- Area: 178.48 Square Feet
- Dimensions: 12.1X14.75
Bedroom
- Level: Main
- Area: 108 Square Feet
- Dimensions: 9X12
Bathroom
- Level: Main
- Area: 60.75 Square Feet
- Dimensions: 5X12.15
Bathroom
- Level: Main
- Area: 68.78 Square Feet
- Dimensions: 5.68X12.11
Dining room
- Level: Main
- Area: 113.96 Square Feet
- Dimensions: 9.19X12.4
Kitchen
- Level: Main
- Area: 117.45 Square Feet
- Dimensions: 10.09X11.64
Living room
- Level: Main
- Area: 226.69 Square Feet
- Dimensions: 14.72X15.4
Storage
- Level: Main
- Area: 45.9 Square Feet
- Dimensions: 3.93X11.68
Heating
- Oil
Features
- Flooring: Laminate
Interior area
- Total structure area: 1,064
- Total interior livable area: 1,064 sqft
Property
Parking
- Parking features: Storage
- Has uncovered spaces: Yes
Features
- Patio & porch: Deck/Patio
- Has view: Yes
Lot
- Dimensions: 90 x 68 x 88 x 65
- Features: Hillside, Level, Rear Yard Access (Vechicle), Recreation Nearby, Views
Details
- Zoning description: RES
Construction
Type & style
- Home type: SingleFamily
- Architectural style: Bungalow
- Property subtype: Single Family Residence
Materials
- Vinyl Siding
- Foundation: Concrete Block, Insulated Concrete Form, Undeveloped
- Roof: Shingle - Asphalt
Condition
- Year built: 1980
Utilities & green energy
- Sewer: Public Sewer
- Water: Public
- Utilities for property: Cable Connected, Electricity Connected, Phone Connected
Community & HOA
Location
- Region: Twillingate
Financial & listing details
- Price per square foot: C$65/sqft
- Date on market: 8/4/2026
Price history
Price history is unavailable.
Public tax history
Tax history is unavailable.
Climate risks
Neighborhood: A0G
Nearby schools
GreatSchools rating
No schools nearby
We couldn't find any schools near this home.
Schools provided by the listing agent
- District: Central
Source: Newfoundland and Labrador AR. This data may not be complete. We recommend contacting the local school district to confirm school assignments for this home.


Similar homes
- C$69,9004 bd1 ba1k sqft24 Point Road, Virgin Arm, NL A0G1P0For Sale
 MLS ID #1293300, Glenn Gallant, Outport Realty Inc. - Grand Falls-Windsor. Newfoundland and Labrador AR
 - C$69,9003 bd1 ba820 sqft8 Point Road, Virgin Arm, NL A0G1P0For Sale
 MLS ID #1293297, Glenn Gallant, Outport Realty Inc. - Grand Falls-Windsor. Newfoundland and Labrador AR
 - C$49,9001 bd1 ba770 sqft11 Point Road, Virgin Arm, NL A0G1P0For Sale
 MLS ID #1293288, Glenn Gallant, Outport Realty Inc. - Grand Falls-Windsor. Newfoundland and Labrador AR
 - C$45,0003 bd1 ba1.1k sqft27 Village Cove Road W, Summerford, NL A0G4E0For Sale
 MLS ID #1298044, Aaron Cashin, RE/MAX Central Real Estate Ltd. - Grand Falls-Win. Newfoundland and Labrador AR
