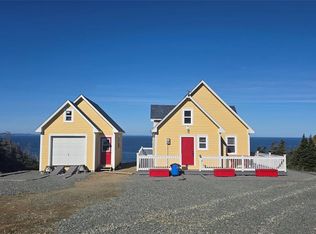
Set in the charming outport fishing community of Crow Head on Twillingate Island, this inviting property offers the perfect opportunity for a starter home, coastal getaway, or turnkey vacation rental. Being sold fully furnished, it’s ready to enjoy from day one—simply bring your clothes and settle in, or step right into the vacation rental market. The main floor features a spacious kitchen with a cozy dining nook that flows into a bright, comfortable living room filled with natural light. Also on this level is a bedroom and full bathroom complete with a relaxing soaker tub and convenient laundry. Upstairs, the home opens into a spectacular oversized loft with plenty of space for an office, studio, additional sleeping area, or simply a place to unwind. From the loft, step outside onto the deck and take in breathtaking panoramic ocean views. This is your own front-row seat to some of Newfoundland’s most unforgettable scenery. Spend your mornings watching whales and icebergs drift by, and your evenings taking in spectacular sunsets over the water. Whether you’re looking for an affordable home, a peaceful coastal retreat, or a ready-to-go vacation rental in one of Twillingate’s most picturesque communities, this Crow Head property is an opportunity worth seeing.
For sale
C$199,900
72 Main Street, Crow Head, NL A0G4M0
2beds
1,201sqft
Retail, Single Family Residence
Built in 1950
380 Square Feet Lot
$-- Zestimate®
C$166/sqft
C$-- HOA
What's special
Fully furnishedSpacious kitchenCozy dining nookConvenient laundry
- 58 days
- 40
- 3
Zillow last checked:
Listing updated:
Listed by:
Bobby Gorman,
Outport Realty Inc.
Source: Newfoundland and Labrador AR,MLS®#: 1302067
Facts & features
Interior
Bedrooms & bathrooms
- Bedrooms: 2
- Bathrooms: 1
- Full bathrooms: 1
Bedroom
- Level: Main
- Area: 175.5 Square Feet
- Dimensions: 13.5x13
Bedroom
- Level: Second
- Area: 416 Square Feet
- Dimensions: 26x16
Bathroom
- Level: Main
- Area: 98 Square Feet
- Dimensions: 14x7
Dining room
- Level: Main
- Area: 59.5 Square Feet
- Dimensions: 8.5x7
Foyer
- Level: Main
- Area: 35.75 Square Feet
- Dimensions: 6.5x5.5
Kitchen
- Level: Main
- Area: 102 Square Feet
- Dimensions: 12x8.5
Laundry
- Level: Main
- Area: 35 Square Feet
- Dimensions: 7x5
Living room
- Level: Main
- Area: 256.5 Square Feet
- Dimensions: 19x13.5
Heating
- Baseboard, Heat Pump
Cooling
- Heat Pump
Appliances
- Included: Dishwasher, Refrigerator, Microwave, Stove, Washer, Dryer
Features
- Flooring: Mixed
- Windows: Window Coverings
- Basement: Crawl Space
- Furnished: Yes
Interior area
- Total structure area: 1,201
- Total interior livable area: 1,201 sqft
Video & virtual tour
Property
Parking
- Parking features: None
- Has uncovered spaces: Yes
Features
- Levels: Two
- Patio & porch: Deck/Patio
- Has view: Yes
- View description: Ocean
- Has water view: Yes
- Water view: Ocean
Lot
- Size: 380 Square Feet
- Dimensions: 20m x 19m
- Features: Landscaped, Level
Details
- Additional structures: Shed(s)
- Zoning description: Res
Construction
Type & style
- Home type: SingleFamily
- Property subtype: Retail, Single Family Residence
Materials
- Vinyl Siding
- Foundation: Concrete
- Roof: Shingle - Asphalt
Condition
- Year built: 1950
Utilities & green energy
- Sewer: Public Sewer
- Water: Public
Community & HOA
Location
- Region: Lumsden
Financial & listing details
- Price per square foot: C$166/sqft
- Annual tax amount: C$1,000
- Date on market: 8/19/2026
Price history
Price history is unavailable.
Public tax history
Tax history is unavailable.
Climate risks
Neighborhood: A0G
Nearby schools
GreatSchools rating
No schools nearby
We couldn't find any schools near this home.
Schools provided by the listing agent
- District: Central
Source: Newfoundland and Labrador AR. This data may not be complete. We recommend contacting the local school district to confirm school assignments for this home.


Similar homes
- C$234,9003 bd2 ba1.4k sqft22 Woods Street, Twillingate, NL A0G4M0For Sale
 MLS ID #1301108, Bobby Gorman, Outport Realty Inc.. Newfoundland and Labrador AR
 - C$249,9003 bd3 ba1.1k sqft185 Main Street, Twillingate, NL A0G4M0For Sale
 MLS ID #1302224, Bobby Gorman, Outport Realty Inc.. Newfoundland and Labrador AR
 - C$124,9003 bd1 ba700 sqft12 Parsons Lane, Twillingate, NL A0G1Y0For Sale
 MLS ID #1299763, Bobby Gorman, Outport Realty Inc.. Newfoundland and Labrador AR
 - C$124,9003 bd1 ba807 sqft27 Hugh Lane, Twillingate, NL A0G4M0For Sale
 MLS ID #1298014, Bobby Gorman, Outport Realty Inc.. Newfoundland and Labrador AR
