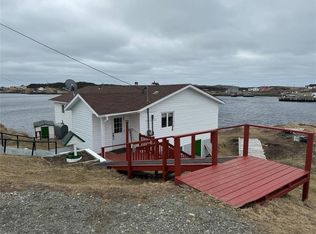
68 Main Street, Change Islands, NL Wake up to breathtaking ocean views from this beautifully restored waterfront home in the heart of scenic Change Islands. Combining traditional Newfoundland charm with modern comfort, this move-in-ready property offers the perfect opportunity for year-round living, a vacation retreat, or an investment property. The home features four bedrooms and one full bathroom, providing ample room for family and guests. Thoughtfully restored and well maintained, it is ready for immediate occupancy and comes complete with a stove, refrigerator, washer, dryer, and pellet stove. Located directly on the waterfront, you'll enjoy stunning views of the harbour and surrounding coastline from the comfort of your home. Change Islands is renowned for its picturesque scenery, rugged shorelines, hiking trails, rich cultural heritage, and welcoming community. Whether you're looking for a peaceful place to call home, a seasonal getaway, or a tourism-related investment opportunity, this property offers exceptional value in one of Newfoundland and Labrador's most charming island communities.
For sale
C$219,900
68 Main Street, Change Islands, NL A0G1R0
4beds
745sqft
Single Family Residence
Built in 1930
0.3 Acres Lot
$-- Zestimate®
C$295/sqft
C$-- HOA
What's special
Breathtaking ocean viewsBeautifully restored waterfront homeTraditional newfoundland charmModern comfortFour bedrooms
- 114 days
- 65
- 3
Zillow last checked:
Listing updated:
Listed by:
Kyran Dwyer,
BlueKey Realty Inc.
Source: Newfoundland and Labrador AR,MLS®#: 1299351
Facts & features
Interior
Bedrooms & bathrooms
- Bedrooms: 4
- Bathrooms: 1
- Full bathrooms: 1
Bedroom
- Level: Second
- Area: 132.3 Square Feet
- Dimensions: 12.6 x 10.5
Bedroom
- Level: Second
- Area: 115.36 Square Feet
- Dimensions: 11.2 x 10.3
Bedroom
- Level: Second
- Dimensions: 6.9 x 6,5
Bedroom
- Level: Second
- Area: 55.9 Square Feet
- Dimensions: 8.6 x 6.5
Bathroom
- Level: Main
Kitchen
- Level: Main
- Area: 59.84 Square Feet
- Dimensions: 8.8 x 6.8
Other
- Level: Main
- Area: 303.6 Square Feet
- Dimensions: 25.3 x 12
Heating
- Electric, Wood, Pellet Stove
Cooling
- Electric
Appliances
- Included: Refrigerator, Microwave, Stove, Washer, Dryer
Features
- Flooring: Cushion/Tile/Lino
- Windows: Window Coverings
Interior area
- Total structure area: 745
- Total interior livable area: 745 sqft
Property
Parking
- Parking features: None
- Has uncovered spaces: Yes
Features
- On waterfront: Yes
Lot
- Size: 0.3 Acres
- Dimensions: .30 acres
- Features: Under 0.5 Acres
Details
- Zoning description: Negotiable
Construction
Type & style
- Home type: SingleFamily
- Property subtype: Single Family Residence
Materials
- Vinyl Siding
- Foundation: Concrete, Pillar/Post/Pier
- Roof: Torched-on
Condition
- Year built: 1930
Utilities & green energy
- Sewer: Septic Tank
- Water: Dug Well
Community & HOA
Location
- Region: Glovertown
Financial & listing details
- Price per square foot: C$295/sqft
- Annual tax amount: C$650
- Date on market: 6/24/2026
Price history
Price history is unavailable.
Public tax history
Tax history is unavailable.
Climate risks
Neighborhood: A0G
Nearby schools
GreatSchools rating
No schools nearby
We couldn't find any schools near this home.
Schools provided by the listing agent
- District: Central
Source: Newfoundland and Labrador AR. This data may not be complete. We recommend contacting the local school district to confirm school assignments for this home.

Similar homes

- C$175,0003 bd1 ba830 sqft2 Main Street, Change Islands, NL A0G4E0For Sale
 MLS ID #1294364, Bobby Gorman, Outport Realty Inc.. Newfoundland and Labrador AR
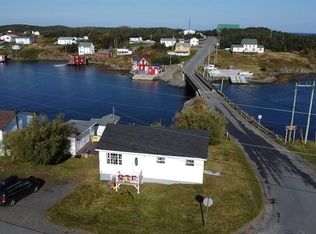
 - C$124,9003 bd1 ba700 sqft12 Parsons Lane, Twillingate, NL A0G1Y0For Sale
 MLS ID #1299763, Bobby Gorman, Outport Realty Inc.. Newfoundland and Labrador AR
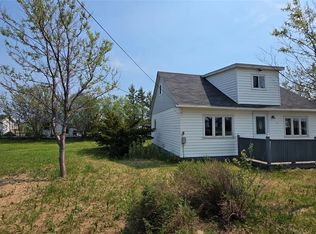
 - C$124,9003 bd1 ba807 sqft27 Hugh Lane, Twillingate, NL A0G4M0For Sale
 MLS ID #1298014, Bobby Gorman, Outport Realty Inc.. Newfoundland and Labrador AR
