
Charming Coastal Home with Ocean Views – 5 Little Harbour Road, Fogo Welcome to 5 Little Harbour Road, a lovely 3-bedroom, 1.5 bath home perfectly positioned to capture sweeping ocean views in one of Fogo’s most picturesque settings. This well-maintained property offers the ideal blend of comfort, character, and coastal charm. Step inside to a warm and inviting interior featuring a bright living space, a functional kitchen, and plenty of natural light throughout. The three spacious bedrooms provide ample room for family or guests, while the 1.5 bathrooms add modern convenience. Outside, you’ll find a detached garage perfect for storage, a workshop, or parking. Enjoy peaceful mornings and stunning sunsets over the water from your own backyard, or take a short stroll to the nearby waterfront and scenic walking trails. This property offers an unbeatable location for those seeking tranquility, natural beauty, and the authentic charm of Fogo Island. Whether you’re looking for a year-round residence, a seasonal getaway, or an investment opportunity, 5 Little Harbour Road is a must-see. Key Features: 3 Bedrooms, 1.5 Baths Detached Garage Beautiful Ocean Views Close to Waterfront & Walking Trails Peaceful, Picturesque Location Discover the beauty and serenity of coastal living on Fogo Island — this charming home is ready to welcome you!
For sale
C$149,000
5 Little Harbour Road, Fogo Island (Fogo), NL A0G2B0
3beds
1,795sqft
Single Family Residence
Built in 1980
6,969 Square Feet Lot
$-- Zestimate®
C$83/sqft
C$-- HOA
What's special
Warm and inviting interiorBright living spaceFunctional kitchenThree spacious bedroomsDetached garageBeautiful ocean views
- 55 days
- 40
- 3
Zillow last checked:
Listing updated:
Listed by:
Kyran Dwyer,
BlueKey Realty Inc.
Source: Newfoundland and Labrador AR,MLS®#: 1300965
Facts & features
Interior
Bedrooms & bathrooms
- Bedrooms: 3
- Bathrooms: 2
- Full bathrooms: 1
- 1/2 bathrooms: 1
Bedroom
- Level: Main
- Area: 95.7 Square Feet
- Dimensions: 11 x 8.7
Bedroom
- Level: Main
- Area: 94.6 Square Feet
- Dimensions: 11 x 8.6
Bathroom
- Level: Main
Other
- Level: Main
- Area: 145.08 Square Feet
- Dimensions: 12.4 x 11.7
Dining room
- Level: Main
- Area: 108.58 Square Feet
- Dimensions: 12.2 x 8.9
Kitchen
- Level: Main
- Area: 104.13 Square Feet
- Dimensions: 12.25 x 8.5
Laundry
- Level: Basement
- Area: 73.03 Square Feet
- Dimensions: 10.9 x 6.7
Living room
- Level: Main
- Area: 212.16 Square Feet
- Dimensions: 15.6 x 13.6
Office
- Level: Basement
- Area: 118.69 Square Feet
- Dimensions: 14.3 x 8.3
Porch
- Level: Main
- Area: 41.8 Square Feet
- Dimensions: 7.6 x 5.5
Recreation room
- Level: Basement
- Area: 372.3 Square Feet
- Dimensions: 21.9 x 17
Storage
- Level: Basement
- Area: 187 Square Feet
- Dimensions: 17 x 11
Heating
- Hot Water
Appliances
- Included: Refrigerator, Stove, Washer, Dryer
Features
- Flooring: Carpet, Cushion/Tile/Lino
Interior area
- Total structure area: 1,795
- Total interior livable area: 1,795 sqft
Property
Parking
- Parking features: Detached
- Has garage: Yes
- Has uncovered spaces: Yes
Lot
- Size: 6,969 Square Feet
- Dimensions: 0.16 acre
Details
- Zoning description: Residential
Construction
Type & style
- Home type: SingleFamily
- Architectural style: Bungalow
- Property subtype: Single Family Residence
Materials
- Vinyl Siding
- Foundation: Concrete
- Roof: Shingle - Asphalt
Condition
- Year built: 1980
Utilities & green energy
- Sewer: Public Sewer
- Water: Public
Community & HOA
Location
- Region: Fogo Island
Financial & listing details
- Price per square foot: C$83/sqft
- Annual tax amount: C$1,000
- Date on market: 7/30/2026
Price history
Price history is unavailable.
Public tax history
Tax history is unavailable.
Climate risks
Neighborhood: A0G
Nearby schools
GreatSchools rating
No schools nearby
We couldn't find any schools near this home.
Schools provided by the listing agent
- District: Central
Source: Newfoundland and Labrador AR. This data may not be complete. We recommend contacting the local school district to confirm school assignments for this home.
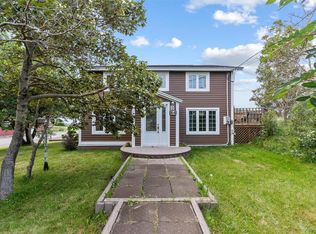

Similar homes
- C$149,0005 bd2 ba1.8k sqft9A North Shore Road, Fogo, NL A0G2B0For Sale
 MLS ID #1291666, Carla Kinden, Keller Williams Platinum Realty - Gander. Newfoundland and Labrador AR
 - C$199,0003 bd2 ba2.2k sqft1 Jeans Lane, Change Islands, NL A0G1R0For Sale
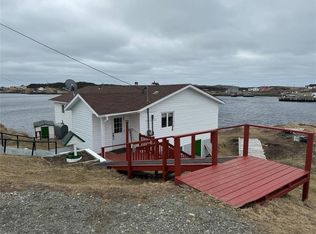 MLS ID #1284271, Ivy Osmond, Century 21 Seller`s Choice Inc.. Newfoundland and Labrador AR
 - C$199,0002 bd2 ba1.5k sqft108 North Shore Road, Fogo Island (Fogo), NL A0G2B0For Sale
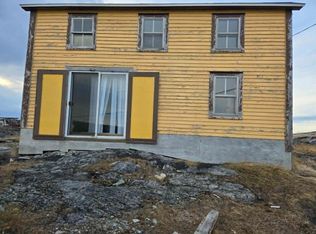 MLS ID #1296347, Kyran Dwyer, BlueKey Realty Inc.. Newfoundland and Labrador AR
 - C$149,0004 bd2 ba1.5k sqft93 Main St, Eastport, NL A0G 1Z0For Sale
 Century 21 Canada
