2 Baker's Road, Fogo, Fogo Island — $279,000 This home was taken down to the studs and rebuilt in 2020, and it shows the moment you walk in. Every wall, wire, and finish is new, including the primary bedroom section, so what you're buying is a fully modern home wearing a classic Fogo Island address. The open concept kitchen, dining, and living space is where this house earns its keep, backed up by a walk in pantry for real storage. Big windows pull in a full 180 degree view of Fogo Harbour and the town, and a large deck gives you the outdoor entertaining space to actually sit in that view. Three bedrooms and two bathrooms give you 1250 square feet that live bigger than the number suggests. A partial basement adds room to build out a workspace, and a large shed takes care of everything else you need to store. Electric heat keeps daily living simple, and a wired in generator has you covered when the power doesn't. You've also got your own well, with the option to switch to town water if you'd rather. Two car parking means room for guests without a second thought. Location is the other half of the story. You're in the historic town of Fogo, close enough to walk to church, the department store, the hardware store, and the seasonal restaurant, with some of the best hiking on the island right outside your door. This is a turn key home in a town with real infrastructure and real history behind it. $279,000 gets you both.
For sale
C$279,000
2 Baker's Road, Fogo Island, NL A0G2B0
3beds
1,250sqft
Single Family Residence
Built in 1980
5,662 Square Feet Lot
$-- Zestimate®
C$223/sqft
C$-- HOA
What's special
Fully modern homeWalk in pantry
- 8 hours
- 13
- 0
Zillow last checked:
Listing updated:
Listed by:
Kyran Dwyer,
BlueKey Realty Inc.
Source: Newfoundland and Labrador AR,MLS®#: 1303503
Facts & features
Interior
Bedrooms & bathrooms
- Bedrooms: 3
- Bathrooms: 2
- Full bathrooms: 2
Bedroom
- Level: Main
- Area: 96.72 Square Feet
- Dimensions: 10.4 x 9.3
Bedroom
- Level: Main
- Area: 94.08 Square Feet
- Dimensions: 9.8 x 9.6
Bathroom
- Level: Main
- Area: 53.76 Square Feet
- Dimensions: 9.6 x 5.6
Other
- Level: Main
- Area: 198 Square Feet
- Dimensions: 16.5 x 12
Other
- Level: Main
Laundry
- Level: Main
- Area: 87.72 Square Feet
- Dimensions: 10.2 x 8.6
Other
- Level: Main
- Area: 389.16 Square Feet
- Dimensions: 20.7 x 18.8
Heating
- Electric
Cooling
- Electric
Appliances
- Included: Dishwasher, Refrigerator, Stove, Washer, Dryer
Features
- Flooring: Cushion/Tile/Lino, Hardwood
- Windows: Window Coverings
Interior area
- Total structure area: 1,250
- Total interior livable area: 1,250 sqft
Property
Parking
- Parking features: None
- Has uncovered spaces: Yes
Lot
- Size: 5,662 Square Feet
- Dimensions: 0.13 acres
Details
- Additional structures: Shed(s)
- Zoning description: Residential
Construction
Type & style
- Home type: SingleFamily
- Property subtype: Single Family Residence
Materials
- Vinyl Siding
- Foundation: Combination
- Roof: Fiberglass
Condition
- Year built: 1980
Utilities & green energy
- Sewer: Public Sewer
- Water: Public
Community & HOA
Location
- Region: Fogo Island
Financial & listing details
- Price per square foot: C$223/sqft
- Annual tax amount: C$1,300
- Date on market: 9/23/2026
Price history
Price history is unavailable.
Public tax history
Tax history is unavailable.
Climate risks
Neighborhood: A0G
Nearby schools
GreatSchools rating
No schools nearby
We couldn't find any schools near this home.
Schools provided by the listing agent
- District: Central
Source: Newfoundland and Labrador AR. This data may not be complete. We recommend contacting the local school district to confirm school assignments for this home.
Similar homes
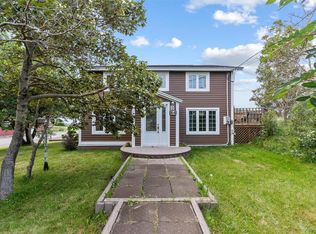
- C$149,0003 bd2 ba1.7k sqft5 Little Harbour Road, Fogo Island (Fogo), NL A0G2B0For Sale
 MLS ID #1300965, Kyran Dwyer, BlueKey Realty Inc.. Newfoundland and Labrador AR
 - C$325,0006 bd4 ba1.6k sqft7 Center Island Road, Fogo Island, NL A0G2X0For Sale
 MLS ID #1301996, Kyran Dwyer, BlueKey Realty Inc.. Newfoundland and Labrador AR
 - C$199,0002 bd2 ba1.5k sqft108 North Shore Road, Fogo Island (Fogo), NL A0G2B0For Sale
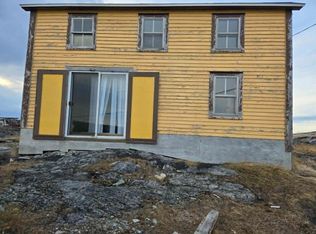 MLS ID #1296347, Kyran Dwyer, BlueKey Realty Inc.. Newfoundland and Labrador AR
 - C$149,0005 bd2 ba1.8k sqft9A North Shore Road, Fogo, NL A0G2B0For Sale
 MLS ID #1291666, Carla Kinden, Keller Williams Platinum Realty - Gander. Newfoundland and Labrador AR
