Welcome to 93 Main Street, Change Island — a rare opportunity to own a charming oceanfront property in one of Newfoundland and Labrador's most picturesque outport islands. Set on a spacious lot with breathtaking views of the North Atlantic, this 3-bedroom, 1-bathroom home offers the perfect blend of traditional island living and modern comfort. Wake up each morning to the sight of fishing boats in the harbour with the potential of icebergs and enjoy stunning sunsets from your front porch. Inside, the home features a warm and inviting layout with bright living spaces, comfortable bedrooms, and plenty of room for family and guests. Whether you're looking for a year-round residence, a vacation retreat, or an investment property, this home offers endless possibilities. A standout feature of this property is the private wharf, providing direct access to the water for boating, fishing, and all your coastal adventures. Three detached sheds offer exceptional storage space for equipment, tools, recreational gear, or workshop use. Experience the beauty, tranquility, and lifestyle that only waterfront living can offer. Opportunities like this don't come along often—schedule your viewing today and discover everything 93 Main Street has to offer.
For sale
Price cut: C$10K (9/4)
C$179,900
93 Main Street, Change Islands, NL A0G1R0
3beds
1,303sqft
Retail, Single Family Residence
Built in 1920
-- sqft lot
$-- Zestimate®
C$138/sqft
C$-- HOA
What's special
- 106 days
- 39
- 7
Zillow last checked:
Listing updated:
Listed by:
Bobby Gorman,
Outport Realty Inc.
Source: Newfoundland and Labrador AR,MLS®#: 1298668
Facts & features
Interior
Bedrooms & bathrooms
- Bedrooms: 3
- Bathrooms: 1
- Full bathrooms: 1
Bedroom
- Level: Main
- Area: 161 Square Feet
- Dimensions: 14x11.5
Bedroom
- Level: Second
- Area: 120 Square Feet
- Dimensions: 12x10
Bedroom
- Level: Second
- Area: 115.5 Square Feet
- Dimensions: 11x10.5
Bathroom
- Level: Main
- Area: 71.5 Square Feet
- Dimensions: 11x6.5
Den
- Level: Second
- Area: 52.5 Square Feet
- Dimensions: 7x7.5
Dining room
- Level: Main
- Area: 112 Square Feet
- Dimensions: 16x7
Eat in kitchen
- Level: Main
- Area: 115 Square Feet
- Dimensions: 11.5x10
Laundry
- Level: Main
- Area: 37.5 Square Feet
- Dimensions: 7.5x5
Living room
- Level: Main
- Area: 225 Square Feet
- Dimensions: 15x15
Office
- Level: Main
- Area: 160 Square Feet
- Dimensions: 20x8
Porch
- Level: Main
- Area: 50 Square Feet
- Dimensions: 10x5
Heating
- Electric, Oil
Cooling
- Electric
Appliances
- Included: Refrigerator, Stove, Washer, Dryer
Features
- Flooring: Mixed
- Basement: Crawl Space
- Furnished: Yes
Interior area
- Total structure area: 1,303
- Total interior livable area: 1,303 sqft
Video & virtual tour
Property
Parking
- Parking features: None
- Has uncovered spaces: Yes
Features
- Levels: Two
- Patio & porch: Deck/Patio, Patio(s) and Deck(s)
- Has view: Yes
- View description: Ocean
- Has water view: Yes
- Water view: Ocean,Year Round Road Access
- Waterfront features: Island Access, Ocean Front, Waterfront Property
Lot
- Features: Rear Yard Access (Vechicle)
Details
- Additional structures: Shed(s)
- Zoning description: Res
Construction
Type & style
- Home type: SingleFamily
- Property subtype: Retail, Single Family Residence
Materials
- Vinyl Siding
- Roof: Shingle - Asphalt
Condition
- Year built: 1920
Utilities & green energy
- Sewer: Septic Tank
- Water: Artesian, Dug Well
Community & HOA
Location
- Region: Division No 8 Subd L
Financial & listing details
- Price per square foot: C$138/sqft
- Annual tax amount: C$650
- Date on market: 6/8/2026
Price history
Price history is unavailable.
Public tax history
Tax history is unavailable.
Climate risks
Neighborhood: A0G
Nearby schools
GreatSchools rating
No schools nearby
We couldn't find any schools near this home.
Schools provided by the listing agent
- District: Central
Source: Newfoundland and Labrador AR. This data may not be complete. We recommend contacting the local school district to confirm school assignments for this home.
Similar homes
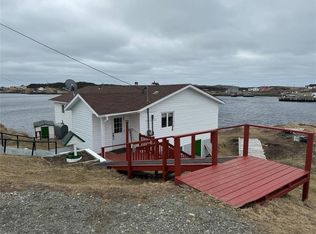
- C$175,0003 bd1 ba830 sqft2 Main Street, Change Islands, NL A0G4E0For Sale
 MLS ID #1294364, Bobby Gorman, Outport Realty Inc.. Newfoundland and Labrador AR
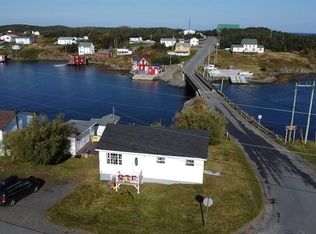
 - C$149,0004 bd2 ba1.5k sqft93 Main St, Eastport, NL A0G 1Z0For Sale
 Century 21 Canada

 - C$219,9004 bd1 ba745 sqft68 Main Street, Change Islands, NL A0G1R0For Sale
 MLS ID #1299351, Kyran Dwyer, BlueKey Realty Inc.. Newfoundland and Labrador AR
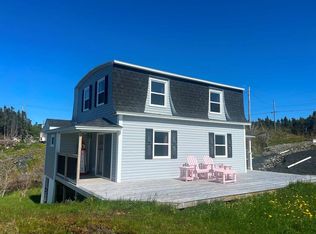
 - C$149,0003 bd2 ba1.7k sqft5 Little Harbour Road, Fogo Island (Fogo), NL A0G2B0For Sale
 MLS ID #1300965, Kyran Dwyer, BlueKey Realty Inc.. Newfoundland and Labrador AR
