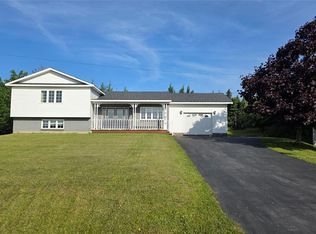
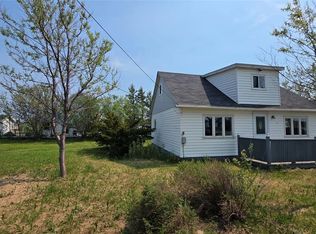
Welcome to 38 Rink Road, Twillingate! Located in a quiet residential area, this well-presented home offers comfortable living, beautiful coastal surroundings, and lovely views overlooking the ocean and surrounding community. Step inside to a bright, welcoming interior featuring a spacious kitchen with plenty of cabinetry, ample counter space, and a beautiful island with plenty of room to gather. The open concept design has the kitchen flow nicely into the dining and living areas, creating a comfortable space for everyday living and entertaining. The living room features a beautiful fireplace that adds warmth and character to the home. Down the hall are three spacious, comfortable bedrooms, a laundry area and a bright bathroom. Downstairs, the unfinished basement provides excellent storage or the opportunity to develop additional living space to suit your needs. Outside, enjoy the elevated setting, coastal views, and back deck – a great spot for the kids to play while you relax and watch the most stunning sunsets. Whether you're looking for a family home, a weekend getaway, or an investment property in beautiful Twillingate, 38 Rink Road is well worth a look.
For sale
C$199,999
38 Rink Road, Twillingate, NL A0G4M0
3beds
1,120sqft
Single Family Residence
Built in 1973
5,270 Square Feet Lot
$-- Zestimate®
C$179/sqft
C$-- HOA
What's special
Beautiful coastal surroundingsBright welcoming interiorSpacious kitchenPlenty of cabinetryAmple counter spaceOpen concept designThree spacious comfortable bedrooms
- 3 days
- 36
- 0
Zillow last checked:
Listing updated:
Listed by:
Bobby Gorman,
Outport Realty Inc.
Source: Newfoundland and Labrador AOR,MLS®#: 1305327
Facts & features
Interior
Bedrooms & bathrooms
- Bedrooms: 3
- Bathrooms: 1
- Full bathrooms: 1
Bedroom
- Level: Main
- Area: 149.5 Square Feet
- Dimensions: 13x11.5
Bedroom
- Level: Main
- Area: 143.75 Square Feet
- Dimensions: 12.5x11.5
Bedroom
- Level: Main
- Area: 154 Square Feet
- Dimensions: 14x11
Bathroom
- Level: Main
- Area: 71.5 Square Feet
- Dimensions: 11x6.5
Eat in kitchen
- Level: Main
- Area: 237.5 Square Feet
- Dimensions: 19x12.5
Living room
- Level: Main
- Area: 294.5 Square Feet
- Dimensions: 19x15.5
Porch
- Level: Main
- Area: 30 Square Feet
- Dimensions: 6x5
Heating
- Baseboard, Electric
Cooling
- Electric
Appliances
- Included: Dishwasher, Refrigerator, Stove, Washer, Dryer
Features
- Fireplace(s)
- Flooring: Mixed
- Windows: Window Coverings
- Basement: Walk-Out Access
- Has fireplace: Yes
- Furnished: Yes
Interior area
- Total structure area: 1,120
- Total interior livable area: 1,120 sqft
Video & virtual tour
Property
Parking
- Parking features: None
- Has uncovered spaces: Yes
Features
- Patio & porch: Deck/Patio, Patio(s) and Deck(s)
- Has view: Yes
- View description: Ocean
- Has water view: Yes
- Water view: Ocean
Lot
- Size: 5,270 Square Feet
- Dimensions: 0.121
- Features: Central Location, Cleared, Partial Landscaped, Rear Yard Access (Vechicle), Recreation Nearby
Details
- Zoning description: Res
Construction
Type & style
- Home type: SingleFamily
- Architectural style: Bungalow
- Property subtype: Single Family Residence
Materials
- Vinyl Siding
- Foundation: Concrete, Undeveloped
- Roof: Shingle - Asphalt
Condition
- Year built: 1973
Utilities & green energy
- Sewer: Public Sewer
- Water: Public
Community & HOA
Location
- Region: Twillingate
Financial & listing details
- Price per square foot: C$179/sqft
- Annual tax amount: C$1,342
- Date on market: 11/10/2026
Price history
Price history is unavailable.
Public tax history
Tax history is unavailable.
Climate risks
Neighborhood: A0G
Nearby schools
GreatSchools rating
No schools nearby
We couldn't find any schools near this home.
Schools provided by the listing agent
- District: Central
Source: Newfoundland and Labrador AOR. This data may not be complete. We recommend contacting the local school district to confirm school assignments for this home.
Similar homes
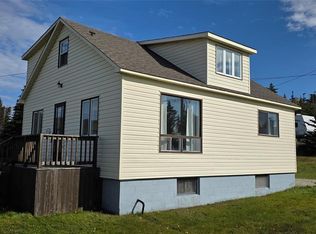
- C$154,9004 bd2 ba1.1k sqft143 Bayview Street, Twillingate, NL A0G4M0For Sale
 MLS ID #1304210, Bobby Gorman, Outport Realty Inc.. Newfoundland and Labrador AOR
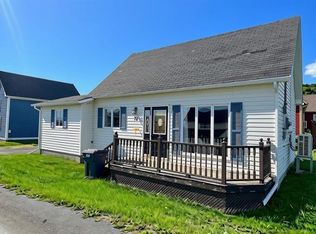
- C$199,9002 bd1 ba1.2k sqft72 Main Street, Crow Head, NL A0G4M0For Sale
 MLS ID #1302067, Bobby Gorman, Outport Realty Inc.. Newfoundland and Labrador AOR
- C$124,9003 bd1 ba807 sqft27 Hugh Lane, Twillingate, NL A0G4M0For Sale
 MLS ID #1298014, Bobby Gorman, Outport Realty Inc.. Newfoundland and Labrador AOR
- C$124,9003 bd1 ba700 sqft12 Parsons Lane, Twillingate, NL A0G1Y0For Sale
 MLS ID #1299763, Bobby Gorman, Outport Realty Inc.. Newfoundland and Labrador AOR
