***Motivated Sellers*** Nestled in a quiet community on Twillingate Island, this home is just a short stroll away from the beach and trails where you can handpick wild blueberries as you watch the fisherman come and go with their daily catch. Set on a nice size lot, you enter the home into a large welcoming foyer, which leads to the chef's kitchen, large dining room along with a half bath with laundry. French doors open to the large back deck to enjoy the morning sunrise with views of the ocean. Also on the main floor, is a comfortable living room and master bedroom with an ensuite that includes a soaker jet bathtub. Upstairs, there are four bedrooms, three of which have an ensuite, perfect for the growing family or for hosting friends. As a bonus, the basement has a stunning two bedroom apartment with it's own entrance, perfect for an owner's retreat (man den/she shed) or to rent and help with the mortgage. The property is being sold furnished, all you need is to pack your bags! Currently run as a successful vacation property, this is a turn key business opportunity or family home.
For sale
Price cut: C$12.5K (8/4)
C$482,000
12 Long Road, Twillingate, NL A0G1Y0
7beds
2,208sqft
Retail, Single Family Residence
Built in 2000
0.29 Acres Lot
$-- Zestimate®
C$218/sqft
C$-- HOA
What's special
- 123 days
- 31
- 3
Zillow last checked:
Listing updated:
Listed by:
Bobby Gorman,
Outport Realty Inc.
Source: Newfoundland and Labrador AR,MLS®#: 1298438
Facts & features
Interior
Bedrooms & bathrooms
- Bedrooms: 7
- Bathrooms: 7
- Full bathrooms: 6
- 1/2 bathrooms: 1
Bedroom
- Level: Main
- Area: 130 Square Feet
- Dimensions: 13x10
Bedroom
- Level: Second
- Area: 136 Square Feet
- Dimensions: 16x8.5
Bedroom
- Level: Second
- Area: 80 Square Feet
- Dimensions: 10x8
Bedroom
- Level: Second
- Area: 192 Square Feet
- Dimensions: 16x12
Bedroom
- Level: Second
- Area: 121 Square Feet
- Dimensions: 11x11
Bedroom
- Level: Basement
- Area: 97.75 Square Feet
- Dimensions: 11.5x8.5
Bedroom
- Level: Basement
- Area: 98.56 Square Feet
- Dimensions: 11.5x8.57
Bathroom
- Level: Main
- Area: 78 Square Feet
- Dimensions: 13x6
Bathroom
- Level: Second
- Area: 61.75 Square Feet
- Dimensions: 9.5x6.5
Bathroom
- Level: Basement
- Area: 44 Square Feet
- Dimensions: 8x5.5
Dining room
- Level: Main
- Area: 156 Square Feet
- Dimensions: 13x12
Dining room
- Level: Basement
- Area: 100 Square Feet
- Dimensions: 10x10
Other
- Level: Main
- Area: 78 Square Feet
- Dimensions: 13x6
Other
- Level: Second
- Area: 48 Square Feet
- Dimensions: 8x6
Other
- Level: Second
- Area: 46.75 Square Feet
- Dimensions: 8.5x5.5
Other
- Level: Second
- Area: 38.5 Square Feet
- Dimensions: 7x5.5
Foyer
- Level: Main
- Area: 66 Square Feet
- Dimensions: 11x6
Kitchen
- Level: Main
- Area: 144 Square Feet
- Dimensions: 12x12
Kitchen
- Level: Basement
- Area: 144 Square Feet
- Dimensions: 12x12
Living room
- Level: Main
- Area: 180 Square Feet
- Dimensions: 15x12
Living room
- Level: Basement
- Area: 130 Square Feet
- Dimensions: 13x10
Storage
- Level: Second
- Area: 63 Square Feet
- Dimensions: 9x7
Heating
- Electric
Cooling
- Electric
Appliances
- Included: Dishwasher, Refrigerator, Microwave, Stove, Washer, Dryer
Features
- Flooring: Mixed
- Windows: Window Coverings
- Basement: Apartment
- Furnished: Yes
Interior area
- Total structure area: 2,208
- Total interior livable area: 2,208 sqft
Video & virtual tour
Property
Parking
- Parking features: None
- Has uncovered spaces: Yes
Features
- Levels: Two
- Patio & porch: Deck/Patio, Patio(s) and Deck(s)
- Fencing: Partially Fenced
Lot
- Size: 0.29 Acres
- Dimensions: 80 x 160
- Features: See Remarks, Central Location, Landscaped, Level, Recreation Nearby
Details
- Zoning description: Res
Construction
Type & style
- Home type: SingleFamily
- Property subtype: Retail, Single Family Residence
Materials
- Vinyl Siding
- Foundation: Fully Developed
- Roof: Shingle - Asphalt
Condition
- Year built: 2000
Utilities & green energy
- Sewer: Public Sewer
- Water: Public
Community & HOA
Location
- Region: Twillingate
Financial & listing details
- Price per square foot: C$218/sqft
- Annual tax amount: C$5,400
- Date on market: 6/3/2026
Price history
Price history is unavailable.
Public tax history
Tax history is unavailable.
Climate risks
Neighborhood: A0G
Nearby schools
GreatSchools rating
No schools nearby
We couldn't find any schools near this home.
Schools provided by the listing agent
- District: Central
Source: Newfoundland and Labrador AR. This data may not be complete. We recommend contacting the local school district to confirm school assignments for this home.


Similar homes
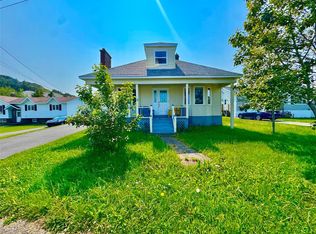
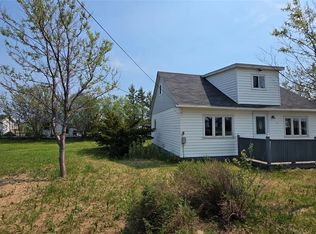
- C$369,0004 bd2 ba1.9k sqft90 Main Street, Comfort Cove-Newstead, NL A0G3K0For Sale
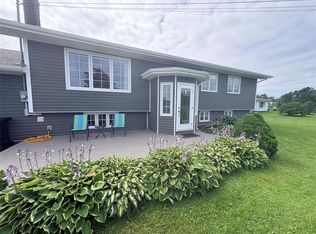 MLS ID #1302213, Gerry Canning, Krown Property Investments Inc.. Newfoundland and Labrador AR
 - C$249,0004 bd3 ba1.4k sqft4 Main Street, Herring Neck, NL A0G2R0For Sale
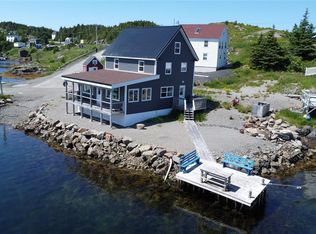 MLS ID #1296255, Bobby Gorman, Outport Realty Inc.. Newfoundland and Labrador AR
