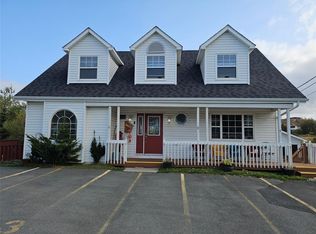
This home on 13 Long Rd offers a superb option for growing families or investors looking to add an Airbnb to their portfolio. The home sits in Iceberg Alley, a neighborhood known for its vibrant waterfront charm and close-knit atmosphere. It’s conveniently positioned near Gander International Airport for easy travel. The area’s natural beauty and harbor views provide a distinctive backdrop that guests are sure to love. Recent updates include new shingles (2023), windows and siding (2006), a brand-new heat pump (installed 2020), with a 200-amp service, with electric heat and heat pump providing efficient warmth. You enter through a back porch into a convenient laundry area, then into an open-concept kitchen, dining, and living space. A beautiful den with an electric fireplace insert provides a cozy second living area or could serve as an office. The main level also hosts two bedrooms and two bathrooms—the larger bathroom originally served as a bedroom and could be converted back if desired. Down the hallway is a full bathroom with a tub and a separate shower, plus a second bathroom with a vanity. Upstairs, you’ll find two large rooms, a half bath, and an office. An exterior exit on the second level opens to a private back deck, offering stunning harbor views and the possibility of iceberg sightings during iceberg season. Outside, the property sits on a generously sized lot with multiple storage options: a large 16 x 20 shed with a wooden floor, an 8 x 15 back storage addition, and an additional 8 x 10 tin shed. This coastal haven promises fantastic potential as a primary residence, a vacation home, or a lucrative rental. Don’t miss out on owning a little piece of paradise by the coast—schedule your viewing today.
For sale
Price cut: C$16K (9/8)
C$179,000
13 Long Road, Durell, NL A0G1Y0
3beds
2,417sqft
Retail, Single Family Residence
Built in 1959
-- sqft lot
$-- Zestimate®
C$74/sqft
C$-- HOA
What's special
Back porchConvenient laundry areaPrivate back deckStunning harbor viewsGenerously sized lot
- 99 days
- 49
- 2
Zillow last checked:
Listing updated:
Listed by:
Carla Kinden,
Keller Williams Platinum Realty - Gander
Source: Newfoundland and Labrador AR,MLS®#: 1300086
Facts & features
Interior
Bedrooms & bathrooms
- Bedrooms: 3
- Bathrooms: 2
- Full bathrooms: 1
- 1/2 bathrooms: 1
Bedroom
- Level: Main
- Area: 126.43 Square Feet
- Dimensions: 11.62x10.88
Bedroom
- Level: Second
- Area: 426.56 Square Feet
- Dimensions: 17.34x24.60
Bedroom
- Level: Second
- Area: 210.23 Square Feet
- Dimensions: 17.19x12.23
Bathroom
- Level: Main
Bathroom
- Level: Main
- Area: 32.51 Square Feet
- Dimensions: 5.26x6.18
Bathroom
- Level: Second
- Dimensions: 6.57x5.94 half
Den
- Level: Main
- Area: 125.51 Square Feet
- Dimensions: 11.6x10.82
Dining room
- Level: Main
- Area: 120.9 Square Feet
- Dimensions: 10x12.09
Foyer
- Level: Main
- Area: 55.54 Square Feet
- Dimensions: 7.13x7.79
Kitchen
- Level: Main
- Area: 146.68 Square Feet
- Dimensions: 11.66x12.58
Living room
- Level: Main
- Area: 171.98 Square Feet
- Dimensions: 14.89x11.55
Office
- Level: Second
- Area: 42 Square Feet
- Dimensions: 6.92x6.07
Heating
- Electric, Heat Pump
Cooling
- Electric, Heat Pump
Appliances
- Included: Dishwasher, Stove, Washer, Dryer
Features
- Fireplace(s)
- Flooring: Mixed
- Windows: Window Coverings
- Basement: Crawl Space
- Has fireplace: Yes
Interior area
- Total structure area: 2,417
- Total interior livable area: 2,417 sqft
Property
Parking
- Parking features: Detached, Storage
- Has uncovered spaces: Yes
Features
- Levels: One and One Half
- Stories: 1
- Patio & porch: Deck/Patio, Balcony(s) and Patio(s)
Lot
- Features: Central Location, Cleared, Level, Private, Recreation Nearby
Details
- Additional structures: Shed(s)
- Zoning description: RES
Construction
Type & style
- Home type: SingleFamily
- Property subtype: Retail, Single Family Residence
Materials
- Vinyl Siding
- Roof: Shingle - Asphalt
Condition
- Year built: 1959
Utilities & green energy
- Sewer: None
- Water: Public
- Utilities for property: Cable Connected, Electricity Connected, High Speed Internet, Phone Connected
Community & HOA
Location
- Region: Twillingate
Financial & listing details
- Price per square foot: C$74/sqft
- Annual tax amount: C$1,600
- Date on market: 7/10/2026
Price history
Price history is unavailable.
Public tax history
Tax history is unavailable.
Climate risks
Neighborhood: A0G
Nearby schools
GreatSchools rating
No schools nearby
We couldn't find any schools near this home.
Schools provided by the listing agent
- District: Central
Source: Newfoundland and Labrador AR. This data may not be complete. We recommend contacting the local school district to confirm school assignments for this home.


Similar homes
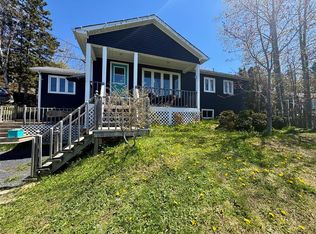
- C$175,0003 bd2 ba2.2k sqft124 ROAD TO THE ISLES Road, Summerford, NL A0G4E0New Construction
 MLS ID #1304395, Holly Rideout, Rideout Realty. Newfoundland and Labrador AR
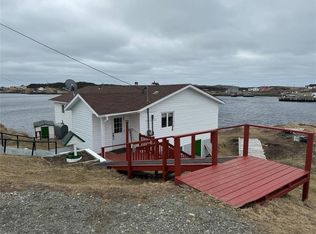
 - C$179,0003 bd2 ba2.2k sqft1 Jeans Lane, Change Islands, NL A0G1R0For Sale
 MLS ID #1284271, Ivy Osmond, Century 21 Seller`s Choice Inc.. Newfoundland and Labrador AR
 - C$234,9003 bd2 ba1.4k sqft22 Woods Street, Twillingate, NL A0G4M0For Sale
 MLS ID #1301108, Bobby Gorman, Outport Realty Inc.. Newfoundland and Labrador AR
 - C$160,0004 bd3 ba1.7k sqft53 Island Drive, Summerford, NL A0G40EFor Sale
 MLS ID #1295346, Bobby Gorman, Outport Realty Inc.. Newfoundland and Labrador AR
