A Million Dollar view sums up this property! You can be at every corner on this property and see a view of the ocean. This is a three bedroom bungalow with a kitchen that was renovated in 2014. In the primary bedroom there is an en-suite and another great feature is that the laundry room is on the main level. From the living room, you can step onto the patio and enjoy the peaceful setting and the gorgeous view while listening to the waves from the ocean. In the basement you will find an in law suite if you desire to utilize it for that or you can use it for a two bedroom basement apartment. It has a eat in kitchen. bathroom, two bedrooms. Hobby room/computer room and in the basement is the furnace room, It also has an outside entrance. It has a wood and oil furnace and electric heat in this property. Shingles is only seven years old. Siding and windows is approximately 10-11 years old. Located on the property is a garage that measures 12 x 24 but not wired or heated, three other sheds which measures 16 x 34 and this one is wired, 10 x 12, and 10 x 7, The greenhouse measures 7 x 8. There is a wharf and slipway for the boaters as well. Some items that are included are: all kitchen appliances, washer and dryer, 55 inch TV, 4 fitted beds, green house, fishing stage, wharf and slipway, and and a furnished living room
For sale
Price cut: C$20K (9/24)
C$179,000
1 Jeans Lane, Change Islands, NL A0G1R0
3beds
2,200sqft
Single Family Residence
Built in 1994
1.5 Acres Lot
$-- Zestimate®
C$81/sqft
C$-- HOA
What's special
- 545 days
- 219
- 10
Zillow last checked:
Listing updated:
Listed by:
Ivy Osmond,
Century 21 Seller`s Choice Inc.
Source: Newfoundland and Labrador AR,MLS®#: 1284271
Facts & features
Interior
Bedrooms & bathrooms
- Bedrooms: 3
- Bathrooms: 2
- Full bathrooms: 2
Bedroom
- Level: Main
- Area: 99.91 Square Feet
- Dimensions: 10.3 x 9.7
Bedroom
- Level: Main
- Area: 114.46 Square Feet
- Dimensions: 9.7 x 11.8
Bedroom
- Level: Basement
- Area: 64 Square Feet
- Dimensions: 8 x 8
Bedroom
- Level: Basement
- Area: 80 Square Feet
- Dimensions: 8 x 10
Bathroom
- Level: Main
- Area: 53.72 Square Feet
- Dimensions: 6.8 x 7.9
Bathroom
- Level: Basement
- Area: 26.4 Square Feet
- Dimensions: 6.6 x 4
Other
- Level: Main
- Area: 130 Square Feet
- Dimensions: 13 x 10
Dining room
- Level: Main
- Area: 100.8 Square Feet
- Dimensions: 9.6 x 10.5
Other
- Level: Main
- Area: 36 Square Feet
- Dimensions: 6 x 6
Other
- Level: Basement
- Area: 67.15 Square Feet
- Dimensions: 8.5 x 7.9
Kitchen
- Level: Main
- Area: 90.24 Square Feet
- Dimensions: 9.4 x 9.6
Kitchen
- Level: Basement
- Area: 132 Square Feet
- Dimensions: 12 x 11
Laundry
- Level: Main
- Area: 144 Square Feet
- Dimensions: 12 x 12
Living room
- Level: Main
- Area: 258.85 Square Feet
- Dimensions: 15.5 x 16.7
Living room
- Level: Basement
- Area: 144 Square Feet
- Dimensions: 12 x 12
Other
- Level: Basement
- Area: 43.55 Square Feet
- Dimensions: 6.5 x 6.7
Porch
- Level: Main
- Area: 35.5 Square Feet
- Dimensions: 5 x 7.10
Storage
- Level: Main
- Area: 41.28 Square Feet
- Dimensions: 9.6 x 4.3
Heating
- Electric, Oil, Wood
Cooling
- Electric
Appliances
- Included: Dishwasher, Refrigerator, Microwave, Washer, Dryer
Features
- Ensuite, In-Law Floorplan
- Flooring: Mixed
- Windows: Window Coverings
- Furnished: Yes
Interior area
- Total structure area: 2,200
- Total interior livable area: 2,200 sqft
Property
Parking
- Parking features: Detached, Storage
- Has garage: Yes
- Has uncovered spaces: Yes
Features
- Patio & porch: Patio
- Has view: Yes
- View description: Ocean
- Has water view: Yes
- Water view: Ocean
- Waterfront features: Boat Access, Ocean Front, Waterfront, Waterfront Property
Lot
- Size: 1.5 Acres
- Dimensions: 1.5 Acres
- Features: Partial Landscaped, Private, 1.0 -2.99 Acres
Details
- Additional structures: Shed(s)
- Zoning description: Residential
Construction
Type & style
- Home type: SingleFamily
- Property subtype: Single Family Residence
Materials
- Shingle Siding, Vinyl Siding
- Foundation: Concrete
- Roof: Shingle - Asphalt
Condition
- Year built: 1994
Utilities & green energy
- Sewer: Other
- Water: Dug Well
Community & HOA
Location
- Region: Change Islands
Financial & listing details
- Price per square foot: C$81/sqft
- Annual tax amount: C$659
- Date on market: 4/28/2025
Price history
Price history is unavailable.
Public tax history
Tax history is unavailable.
Climate risks
Neighborhood: A0G
Nearby schools
GreatSchools rating
No schools nearby
We couldn't find any schools near this home.
Schools provided by the listing agent
- District: Central
Source: Newfoundland and Labrador AR. This data may not be complete. We recommend contacting the local school district to confirm school assignments for this home.

Similar homes

- C$90,0002 bd1 ba1.1k sqft6 Harbour Side Road, Frederickton, NL A0G2C0For Sale
 MLS ID #1300268, Alyssa Delaney, Outport Realty Inc. - Grand Falls-Windsor. Newfoundland and Labrador AR
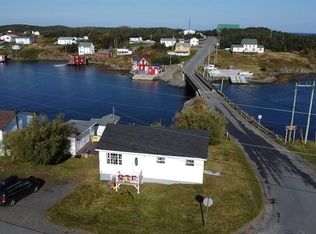
 - C$179,0003 bd2 ba2.4k sqft13 Long Road, Durell, NL A0G1Y0For Sale
 MLS ID #1300086, Carla Kinden, Keller Williams Platinum Realty - Gander. Newfoundland and Labrador AR
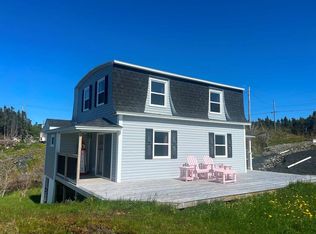
 - C$169,0003 bd1 ba1.5k sqft63 MAIN Street, Horwood, NL A0G2T0For Sale
 MLS ID #1297239, Leroy Barnes, Keller Williams Platinum Realty - Gander. Newfoundland and Labrador AR
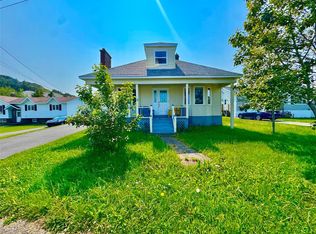
 - C$150,0003 bd1 ba2.2k sqft55 Main Street, Frederickton, NL A0G2C0For Sale
 MLS ID #1304555, Morgan Wheaton, Homefinders Real Estate Gander. Newfoundland and Labrador AR
