Welcome to 55 Main St in Frederickton! Minutes from the ocean, 10 minutes to amenities and just under an hour to Gander. This 3 bed, 1 bath home has plenty of updates and lots to offer! On the main level is a large living room with a newly installed mini split allowing you to keep your home energy efficient! A step up leads you to the dining area with patio doors off of it to a large new deck that's 16x20, the perfect place for entertaining guests in the warmer months! Lots of freshly painted oak cupboards in the kitchen with all the appliances included. Down the hallway you will find the main bathroom, primary bedroom, second and third bedrooms. Upstairs has been freshly painted throughout. The basement consists of laundry area with new flooring and a brand new hot water tank. Doorway leads you to the undeveloped part of the basement allowing you to have a blank canvas for a bedroom, storage area and rec room. Plumbing is completed as well for an extra bathroom and includes new toilet, faucets and a vanity. The basement also has a newly installed mini split and has a separate walkout entrance which could allow you to convert it to an apartment generating additional income! The home sits on a large parcel of land 114ft x 174ft and includes a shed that's perfect for all your storage. Recent upgrades that have been completed in 2025 are two mini splits(upstairs and basement), hot water tank, back deck, shingles and class a driveway. Also, the plumbing is currently being upgraded to pex! Other highlights include vinyl windows & siding installed in 2019, salt water softener system and 200amp service. $200/year for garbage and fire fees. Come check out what this home has to offer!
For sale
C$150,000
55 Main Street, Frederickton, NL A0G2C0
3beds
2,240sqft
Single Family Residence
Built in 1978
0.46 Acres Lot
$-- Zestimate®
C$67/sqft
C$-- HOA
What's special
- 6 days
- 45
- 3
Zillow last checked:
Listing updated:
Listed by:
Morgan Wheaton,
Homefinders Real Estate Gander
Source: Newfoundland and Labrador AR,MLS®#: 1304555
Facts & features
Interior
Bedrooms & bathrooms
- Bedrooms: 3
- Bathrooms: 1
- Full bathrooms: 1
Bedroom
- Level: Main
- Area: 115.32 Square Feet
- Dimensions: 9.3 x 12.4
Bedroom
- Level: Main
- Area: 117.18 Square Feet
- Dimensions: 9.3 x 12.6
Bathroom
- Level: Main
- Area: 58.8 Square Feet
- Dimensions: 4.9 x 12
Other
- Level: Main
- Area: 158.12 Square Feet
- Dimensions: 11.8 x 13.4
Dining room
- Level: Main
- Area: 110.67 Square Feet
- Dimensions: 9.3 x 11.9
Kitchen
- Level: Main
- Area: 129.96 Square Feet
- Dimensions: 11.4 x 11.4
Laundry
- Level: Basement
- Area: 140.12 Square Feet
- Dimensions: 11.3 x 12.4
Living room
- Level: Main
- Area: 212.52 Square Feet
- Dimensions: 13.8 x 15.4
Storage
- Level: Basement
- Area: 239.85 Square Feet
- Dimensions: 12.3 x 19.5
Heating
- Electric
Cooling
- Electric, Mini Split
Appliances
- Included: Refrigerator, Stove
Features
- Flooring: Mixed
- Basement: Full,Walk-Out Access
Interior area
- Total structure area: 2,240
- Total interior livable area: 2,240 sqft
Property
Parking
- Parking features: Storage
- Has uncovered spaces: Yes
Features
- Levels: Split Entry
- Patio & porch: Deck/Patio, Patio(s) and Deck(s)
- Water view: Year Round Road Access
Lot
- Size: 0.46 Acres
- Dimensions: 114ft x 174ft
- Features: Landscaped, Private, Wooded, Under 0.5 Acres
Details
- Additional structures: Shed(s)
- Zoning description: Res
Construction
Type & style
- Home type: SingleFamily
- Property subtype: Single Family Residence
Materials
- Vinyl Siding
- Foundation: Concrete
- Roof: Shingle - Asphalt
Condition
- Year built: 1978
Utilities & green energy
- Sewer: Septic Tank
- Water: Artesian
- Utilities for property: Cable Connected, Electricity Connected, High Speed Internet, Phone Connected
Community & HOA
Location
- Region: Lewisporte
Financial & listing details
- Price per square foot: C$67/sqft
- Date on market: 10/19/2026
Price history
Price history is unavailable.
Public tax history
Tax history is unavailable.
Climate risks
Neighborhood: A0G
Nearby schools
GreatSchools rating
No schools nearby
We couldn't find any schools near this home.
Schools provided by the listing agent
- District: Central
Source: Newfoundland and Labrador AR. This data may not be complete. We recommend contacting the local school district to confirm school assignments for this home.
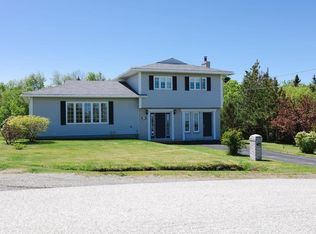
- C$209,0003 bd2 ba1.6k sqft12 Hancotts Ln, Division No. 8, Subd. L, NL A0G2C0For Sale
- C$90,0002 bd1 ba1.1k sqft6 Harbour Side Rd, Division No. 8, Subd. L, NL A0G2C0For Sale

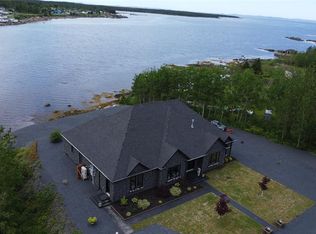
- C$649,0003 bd3 ba3.6k sqft14 B Main St, Glenwood, NL A0G2K0For Sale
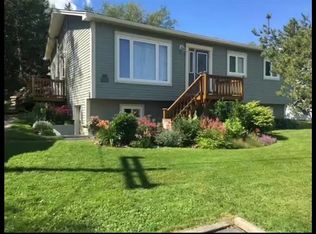
- C$260,9003 bd2 ba2k sqft212 Main St, Baytona, NL A0G2J0For Sale
Similar homes
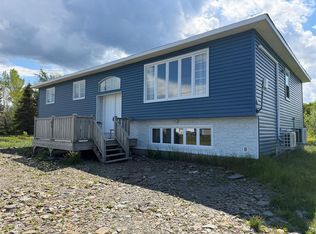
- C$169,0003 bd2 ba3k sqft66 Main Street, Carmanville, NL A0G1N0For Sale
 MLS ID #1299711, Donna Beaton, Sutton Group - Beatons Realty Ltd.. Newfoundland and Labrador AR
- C$209,0003 bd2 ba1.6k sqft12 Hancott's Lane, Frederickton, NL A0G2C0For SaleMLS ID #1299542, Craig Loder, Keller Williams Platinum Realty - Gander. Newfoundland and Labrador AR
- C$149,0002 bd1 ba1.4k sqft474 Main Street, Birchy Bay, NL A0G1E0For Sale
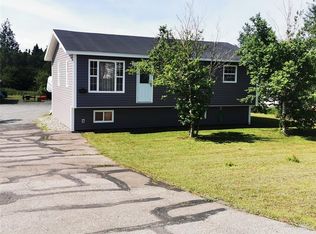 MLS ID #1295635, Bobby Gorman, Outport Realty Inc.. Newfoundland and Labrador AR
- C$169,0003 bd1 ba1.5k sqft63 MAIN Street, Horwood, NL A0G2T0For Sale
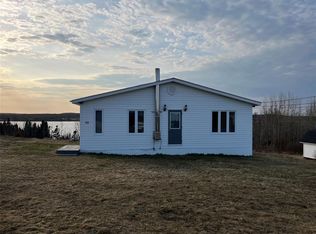 MLS ID #1297239, Leroy Barnes, Keller Williams Platinum Realty - Gander. Newfoundland and Labrador AR
