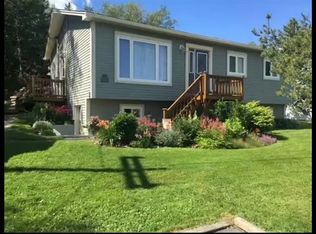
Escape to the peace and beauty of Newfoundland! Whether you're looking to retire, relocate, or finally make your way back home, this spacious split-entry home offers the perfect opportunity to enjoy country living with distant ocean views, mature trees, and the tranquility you've been searching for. Situated on a generous, tree-lined lot, this property offers plenty of privacy while providing the perfect canvas to complete the landscaping and further enhance its curb appeal. With several interior renovations already completed, much of the work has been done, allowing you to simply add your own personal finishing touches. Step inside and you'll immediately appreciate the bright, spacious living room where natural light pours through the large front window while offering a lovely distant view of the ocean. The adjoining eat-in kitchen features an abundance of solid oak cabinetry and overlooks the peaceful backyard. Just a few steps away is the inviting family room with patio doors leading outside, making it the perfect place to relax, entertain, or simply enjoy the beautiful natural surroundings. The main level also features a spacious primary bedroom, two additional bedrooms, and a full bathroom. Downstairs, you'll discover even more living space with a large multi-purpose room, an oversized recreation room perfect for family gatherings, movie nights, or a games room, plus two additional bedrooms and a convenient ¾ bathroom. Whether you have a growing family, frequent overnight guests, or simply need extra space for hobbies or a home office, this lower level offers endless possibilities. Located just 45 minutes from Gander, you'll enjoy the perfect balance of peaceful rural living while remaining within easy reach of shopping, restaurants, healthcare, and other everyday amenities. Wake up to the beauty of nature, breathe the fresh ocean air, and experience the quiet lifestyle you've always dreamed of. This is more than a house-it's a place to truly call home.
For sale
C$169,000
66 Main Street, Carmanville, NL A0G1N0
3beds
3,000sqft
Single Family Residence
Built in 1983
0.52 Acres Lot
$-- Zestimate®
C$56/sqft
C$-- HOA
What's special
- 109 days
- 29
- 3
Zillow last checked:
Listing updated:
Listed by:
Donna Beaton,
Sutton Group - Beatons Realty Ltd.
Source: Newfoundland and Labrador AR,MLS®#: 1299711
Facts & features
Interior
Bedrooms & bathrooms
- Bedrooms: 3
- Bathrooms: 2
- Full bathrooms: 2
Bedroom
- Level: Main
- Area: 119.97 Square Feet
- Dimensions: 9.3x12.9
Bedroom
- Level: Main
- Area: 126.42 Square Feet
- Dimensions: 9.8x12.9
Bedroom
- Level: Basement
- Area: 120.36 Square Feet
- Dimensions: 10.2x11.8
Bathroom
- Level: Main
- Area: 74.26 Square Feet
- Dimensions: 7.9x9.4
Bathroom
- Level: Basement
- Area: 30 Square Feet
- Dimensions: 5x6
Other
- Level: Main
- Area: 152.22 Square Feet
- Dimensions: 11.8x12.9
Dining room
- Level: Main
- Area: 162.8 Square Feet
- Dimensions: 11x14.8
Eating area
- Level: Main
- Area: 94.08 Square Feet
- Dimensions: 11.6x8.11
Kitchen
- Level: Main
- Area: 116 Square Feet
- Dimensions: 11.6x10
Laundry
- Level: Basement
- Area: 107.1 Square Feet
- Dimensions: 11.9x9
Living room
- Level: Main
- Area: 224.2 Square Feet
- Dimensions: 19x11.8
Other
- Level: Basement
- Area: 184.37 Square Feet
- Dimensions: 10.3x17.9
Other
- Level: Basement
- Area: 119 Square Feet
- Dimensions: 10x11.9
Recreation room
- Level: Basement
- Area: 492.8 Square Feet
- Dimensions: 28x17.6
Heating
- Electric, Heat Pump
Cooling
- Electric, Heat Pump
Features
- Flooring: Cushion/Tile/Lino, Laminate
Interior area
- Total structure area: 3,000
- Total interior livable area: 3,000 sqft
Property
Parking
- Parking features: None
- Has uncovered spaces: Yes
Features
- Levels: Split Entry
- Water view: Year Round Road Access
Lot
- Size: 0.52 Acres
- Dimensions: 150 x 150
- Features: See Remarks, Rear Yard Access (Vechicle), Under 0.5 Acres
Details
- Zoning description: Res
Construction
Type & style
- Home type: SingleFamily
- Property subtype: Single Family Residence
Materials
- Vinyl Siding
- Foundation: Concrete Perimeter
- Roof: Shingle - Asphalt
Condition
- Year built: 1983
Utilities & green energy
- Sewer: Septic Tank
- Water: Public
Community & HOA
Location
- Region: Lumsden
Financial & listing details
- Price per square foot: C$56/sqft
- Annual tax amount: C$627
- Date on market: 6/30/2026
Price history
Price history is unavailable.
Public tax history
Tax history is unavailable.
Climate risks
Neighborhood: A0G
Nearby schools
GreatSchools rating
No schools nearby
We couldn't find any schools near this home.
Schools provided by the listing agent
- District: Central
Source: Newfoundland and Labrador AR. This data may not be complete. We recommend contacting the local school district to confirm school assignments for this home.

Similar homes
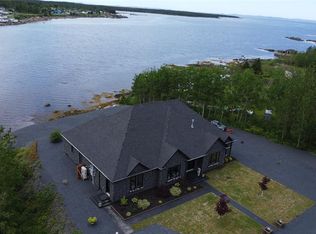
- C$205,0004 bd2 ba1.5k sqft96 Main Street, Carmanville, NL A0G1N0For Sale
 MLS ID #1304065, Kayla Tulk, Royal LePage Turner Realty 2014 Inc. Newfoundland and Labrador AR
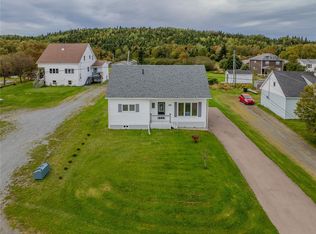
 - C$209,0003 bd2 ba1.6k sqft12 Hancott's Lane, Frederickton, NL A0G2C0For Sale
 MLS ID #1299542, Craig Loder, Keller Williams Platinum Realty - Gander. Newfoundland and Labrador AR
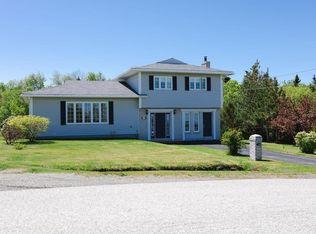
 - C$169,0003 bd1 ba1.5k sqft63 MAIN Street, Horwood, NL A0G2T0For Sale
 MLS ID #1297239, Leroy Barnes, Keller Williams Platinum Realty - Gander. Newfoundland and Labrador AR
 - C$199,0003 bd2 ba1.5k sqft3 Banting Street, Musgrave Harbour, NL A0G3J0For Sale
 MLS ID #1303572, Donna Beaton, Sutton Group - Beatons Realty Ltd.. Newfoundland and Labrador AR
