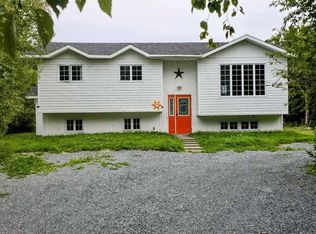
Come and take a look at our latest listing in Carmanville! Check out this beautiful 3 bedroom 2 bathroom home located on main street. Beautiful and private backyard with lots of flower and vegetable gardens. This home has lots to offer including mini split heat pump, propane fireplace, shingles new in 2024, 16x24 work shop, 12x16 garden shed, driveway paved in 2021, rigid insulation on the homes exterior, R50 insulation in the attic and more!! Plenty of room on land (60'x52') to build an additional shed or clear the land! Can be seen in the last 3 photos of the listing. Seller are motivated to sell!! Call for your viewing today!
For sale
Price cut: C$9K (8/28)
C$260,900
212 Main Street, Carmanville, NL A0G1N0
3beds
2,020sqft
Single Family Residence
Built in 1979
3,120 Square Feet Lot
$-- Zestimate®
C$129/sqft
C$-- HOA
What's special
Beautiful and private backyardMini split heat pumpPropane fireplace
- 149 days
- 22
- 0
Zillow last checked:
Listing updated:
Listed by:
Alvin Maloney,
Century 21 Seller`s Choice Inc.
Source: Newfoundland and Labrador AR,MLS®#: 1298271
Facts & features
Interior
Bedrooms & bathrooms
- Bedrooms: 3
- Bathrooms: 2
- Full bathrooms: 2
Bedroom
- Level: Main
- Area: 96.56 Square Feet
- Dimensions: 11'3 x 8'7
Bedroom
- Level: Main
- Area: 123.13 Square Feet
- Dimensions: 12'5 x 9'11
Bedroom
- Level: Main
- Area: 82.47 Square Feet
- Dimensions: 10'5 x 7'11
Bathroom
- Level: Main
- Area: 40.69 Square Feet
- Dimensions: 7'9 x 5'3
Den
- Level: Main
- Area: 99.17 Square Feet
- Dimensions: 10 x 9'11
Kitchen
- Level: Main
- Area: 155.33 Square Feet
- Dimensions: 19'5 x 8
Laundry
- Level: Basement
- Area: 88.81 Square Feet
- Dimensions: 11'7 x 7'8
Living room
- Level: Main
- Area: 99.69 Square Feet
- Dimensions: 12'1 x 8'3
Office
- Level: Basement
- Area: 64.35 Square Feet
- Dimensions: 9'5 x 6'10
Other
- Level: Main
- Area: 44.75 Square Feet
- Dimensions: 3 x 14'11
Other
- Level: Basement
- Area: 52.85 Square Feet
- Dimensions: 10'9 x 4'11
Porch
- Level: Main
- Area: 19.44 Square Feet
- Dimensions: 3'4 x 5'10
Porch
- Level: Basement
- Area: 30.69 Square Feet
- Dimensions: 4'4 x 7'1
Recreation room
- Level: Basement
- Area: 321.33 Square Feet
- Dimensions: 16 x 20'1
Utility room
- Level: Basement
- Area: 24.17 Square Feet
- Dimensions: 4'11 x 4'11
Heating
- Baseboard, Propane
Cooling
- Mini Split
Appliances
- Included: Dishwasher, Refrigerator, Microwave, Stove, Washer, Dryer
Features
- Flooring: Ceramic/Marble, Hardwood, Laminate
- Windows: Window Coverings
- Has fireplace: Yes
- Fireplace features: Propane
Interior area
- Total structure area: 2,020
- Total interior livable area: 2,020 sqft
Property
Parking
- Parking features: Detached, Storage
- Has garage: Yes
- Has uncovered spaces: Yes
Features
- Patio & porch: Deck/Patio, Patio(s) and Deck(s)
- Has view: Yes
Lot
- Size: 3,120 Square Feet
- Dimensions: 60 x 52
- Features: Landscaped, Views, Wooded, Under 0.5 Acres
Details
- Additional structures: Shed(s)
- Zoning description: Residential
Construction
Type & style
- Home type: SingleFamily
- Architectural style: Bungalow
- Property subtype: Single Family Residence
Materials
- Vinyl Siding
- Foundation: Fully Developed, Undeveloped
- Roof: Shingle - Asphalt
Condition
- Year built: 1979
Utilities & green energy
- Sewer: Public Sewer
- Water: Drilled Well
Community & HOA
Location
- Region: Baytona
Financial & listing details
- Price per square foot: C$129/sqft
- Annual tax amount: C$525
- Date on market: 5/29/2026
- Inclusions: Washer/Dryer, Fridge/Stove, Microwave/Dishwasher, Window Treatments
Price history
Price history is unavailable.
Public tax history
Tax history is unavailable.
Climate risks
Neighborhood: A0G
Nearby schools
GreatSchools rating
No schools nearby
We couldn't find any schools near this home.
Schools provided by the listing agent
- District: Central
Source: Newfoundland and Labrador AR. This data may not be complete. We recommend contacting the local school district to confirm school assignments for this home.
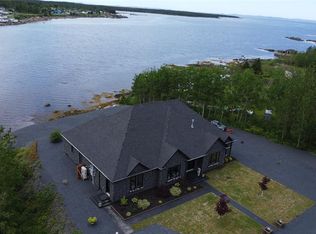

Similar homes
- C$169,0003 bd2 ba3k sqft66 Main Street, Carmanville, NL A0G1N0For Sale
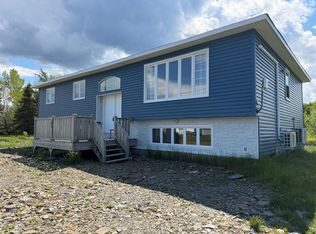 MLS ID #1299711, Donna Beaton, Sutton Group - Beatons Realty Ltd.. Newfoundland and Labrador AR
 - C$205,0004 bd2 ba1.5k sqft96 Main Street, Carmanville, NL A0G1N0For Sale
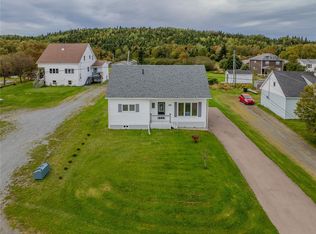 MLS ID #1304065, Kayla Tulk, Royal LePage Turner Realty 2014 Inc. Newfoundland and Labrador AR
 - C$209,0003 bd2 ba1.6k sqft12 Hancott's Lane, Frederickton, NL A0G2C0For Sale
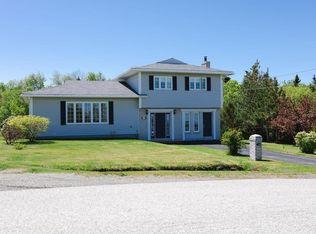 MLS ID #1299542, Craig Loder, Keller Williams Platinum Realty - Gander. Newfoundland and Labrador AR
 - C$150,0003 bd1 ba2.2k sqft55 Main Street, Frederickton, NL A0G2C0For Sale
 MLS ID #1304555, Morgan Wheaton, Homefinders Real Estate Gander. Newfoundland and Labrador AR
