Now offered at $219,900! Welcome to this well-maintained, contractor-built side-split home situated on a private, treed lot in the coastal community of Musgrave Harbour. Lovingly cared for by its original owner, this spacious home offers a practical multi-level layout with 3 bedrooms, 1.5 baths, a formal living room, formal dining room, family room, laundry room, and a versatile flex room ready to suit your needs. The eat-in kitchen features a centre island with cooktop and glass doors that open directly onto the massive rear deck, creating an easy connection between the kitchen and outdoor living space. The formal living room features a propane fireplace, providing a warm and inviting space to relax and gather. Baseboard electric heating provides the home's primary heat source. Outside, the landscaped lot is surrounded by mature trees, offering privacy and a peaceful setting. The attached 20 x 20 garage provides excellent storage or workshop potential, while the circular driveway offers plenty of convenient parking. Ocean views can be enjoyed from the property. Location is a major part of the appeal. Musgrave Harbour’s beautiful 7 km stretch of white sandy beach is within walking distance, with opportunities for beachcombing, swimming, walking the shoreline, boating and fishing. The area also offers year-round outdoor recreation including snowmobiling, ice fishing, snowshoeing, cross-country skiing, berry picking and quad riding. Approximately an hour from Gander, this property offers the opportunity to enjoy the quieter pace of coastal living while still having access to larger-town amenities. Whether you're looking for a year-round home, a seasonal retreat, or simply a spacious home with room to enjoy the coastal lifestyle, this property is worth a look.
For sale
C$219,900
7-9 Marsh View Road, Musgrave Harbour, NL A0G3J0
3beds
2,020sqft
Single Family Residence
Built in 1989
2,340 Square Feet Lot
$-- Zestimate®
C$109/sqft
C$-- HOA
What's special
Well-maintained contractor-built side-split homePrivate treed lotSpacious homePractical multi-level layoutFormal dining roomFamily roomLaundry room
- 30 days
- 51
- 3
Zillow last checked:
Listing updated:
Listed by:
Michael Abbott,
RE/MAX Realty Specialists
Source: Newfoundland and Labrador AR,MLS®#: 1303308
Facts & features
Interior
Bedrooms & bathrooms
- Bedrooms: 3
- Bathrooms: 2
- Full bathrooms: 1
- 1/2 bathrooms: 1
Bedroom
- Level: Second
- Area: 110.11 Square Feet
- Dimensions: 12.1 x 9.1
Bedroom
- Level: Second
- Area: 108.9 Square Feet
- Dimensions: 12.1 x 9.0
Bathroom
- Level: Main
- Area: 26.55 Square Feet
- Dimensions: 5.9 x 4.5
Bathroom
- Level: Second
- Area: 81.9 Square Feet
- Dimensions: 9.0 x 9.1
Other
- Level: Second
- Area: 163.02 Square Feet
- Dimensions: 14.3 x 11.4
Bonus room
- Level: Main
- Area: 93.06 Square Feet
- Dimensions: 9.4 x 9.9
Dining room
- Level: Main
- Area: 108.58 Square Feet
- Dimensions: 12.2 x 8.9
Family room
- Level: Main
- Area: 249.6 Square Feet
- Dimensions: 12.0 x 20.8
Kitchen
- Level: Main
- Area: 181.2 Square Feet
- Dimensions: 15.1 x 12.0
Laundry
- Level: Main
- Area: 35.44 Square Feet
- Dimensions: 5.8 x 6.11
Living room
- Level: Main
- Area: 241.92 Square Feet
- Dimensions: 16.8 x 14.4
Porch
- Level: Main
- Area: 42.48 Square Feet
- Dimensions: 5.9 x 7.2
Workshop
- Level: Main
- Area: 424.27 Square Feet
- Dimensions: 20.3 x 20.9
Heating
- Baseboard, Electric, Propane
Cooling
- Electric
Appliances
- Included: Countertop Range, Dishwasher, Refrigerator, Microwave, Oven Built-In
Features
- Flooring: Carpet, Ceramic/Marble, Hardwood, Laminate
- Basement: Crawl Space
- Has fireplace: Yes
- Fireplace features: Propane
Interior area
- Total structure area: 2,440
- Total interior livable area: 2,020 sqft
Property
Parking
- Parking features: Attached, Double, Insulated
- Has garage: Yes
- Has uncovered spaces: Yes
Features
- Levels: Side Split
- Patio & porch: Deck/Patio, Balcony(s) and Patio(s)
- Has view: Yes
- View description: Ocean
- Has water view: Yes
- Water view: Ocean
Lot
- Size: 2,340 Square Feet
- Dimensions: 30 x 78
- Features: Landscaped, Wooded
Details
- Zoning description: Residential
Construction
Type & style
- Home type: SingleFamily
- Architectural style: Bungalow
- Property subtype: Single Family Residence
Materials
- Aluminum Siding, Shingle Siding, Vinyl Siding
- Foundation: Block, Partially Developed
- Roof: Shingle - Asphalt
Condition
- Year built: 1989
Utilities & green energy
- Sewer: Septic Tank
- Water: Public
- Utilities for property: Electricity Connected
Community & HOA
Location
- Region: Indian Bay
Financial & listing details
- Price per square foot: C$109/sqft
- Annual tax amount: C$2,110
- Date on market: 9/17/2026
Price history
Price history is unavailable.
Public tax history
Tax history is unavailable.
Climate risks
Neighborhood: A0G
Nearby schools
GreatSchools rating
No schools nearby
We couldn't find any schools near this home.
Schools provided by the listing agent
- District: Central
Source: Newfoundland and Labrador AR. This data may not be complete. We recommend contacting the local school district to confirm school assignments for this home.
Similar homes
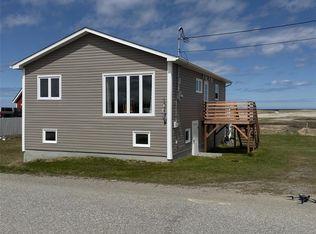
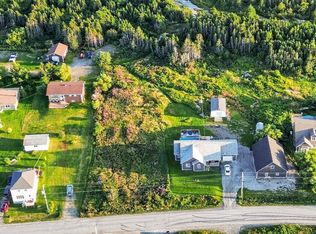
- C$199,0003 bd2 ba1.5k sqft3 Banting Street, Musgrave Harbour, NL A0G3J0For Sale
 MLS ID #1303572, Donna Beaton, Sutton Group - Beatons Realty Ltd.. Newfoundland and Labrador AR
 - C$209,0003 bd2 ba1.6k sqft12 Hancott's Lane, Frederickton, NL A0G2C0For Sale
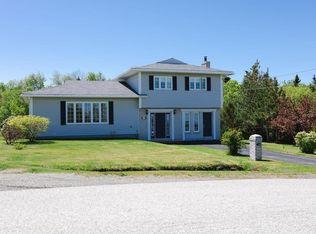 MLS ID #1299542, Craig Loder, Keller Williams Platinum Realty - Gander. Newfoundland and Labrador AR
 - C$159,0003 bd2 ba2k sqft29 Harbourview Dr, Stoneville, NL A0G 4C0For Sale
 Century 21 Canada
 - C$205,0004 bd2 ba1.5k sqft96 Main Street, Carmanville, NL A0G1N0For Sale
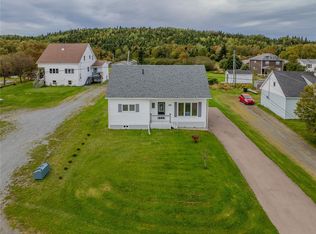 MLS ID #1304065, Kayla Tulk, Royal LePage Turner Realty 2014 Inc. Newfoundland and Labrador AR
