If you’re looking for a home in our beautiful province with character, space and ocean views, this two-storey home could be the one! At 60+ years old, this home has seen a number of upgrades over the past few years, adding touches of modern style while maintaining the charm of an older home. From the moment you arrive, you’ll appreciate the lovely curb appeal with landscaped lawns, mature trees and a beautiful ocean view that can be enjoyed day or night. Step inside to a tastefully upgraded porch featuring a designed wall for coats and a convenient area for footwear. As you enter the home, you’re greeted by the staircase leading upstairs to three bedrooms and the main bath. The main level opens to the dining and kitchen area, with a galley-style kitchen featuring oak cabinetry, built-in appliances and the bonus of a walk-in pantry. Just off the kitchen, step down into the beautifully upgraded family room where soft colours, updated flooring, pot lighting and crown moulding give this space a fresh, relaxing feel. Patio doors lead to the outdoor patio, and the fourth bedroom located just off the family room offers another lovely ocean view. The spacious formal living room is perfect for entertaining family and friends and offers access to a ¾ bath and closet area. Another entrance leads to the laundry/storage room with convenient access to the attached garage. With character, recent improvements and room to continue adding your own personal touches, this home offers a wonderful opportunity to make it truly your own. Ocean views, a spacious layout and lovely surroundings complete the package!
For sale
C$199,000
3 Banting Street, Musgrave Harbour, NL A0G3J0
3beds
1,525sqft
Retail, Single Family Residence
Built in 1960
9,700 Square Feet Lot
$-- Zestimate®
C$130/sqft
C$-- HOA
What's special
Mature treesTastefully upgraded porchDining and kitchen areaBuilt-in appliancesWalk-in pantryBeautifully upgraded family roomSoft colours
- 24 days
- 31
- 0
Zillow last checked:
Listing updated:
Listed by:
Donna Beaton,
Sutton Group - Beatons Realty Ltd.
Source: Newfoundland and Labrador AR,MLS®#: 1303572
Facts & features
Interior
Bedrooms & bathrooms
- Bedrooms: 3
- Bathrooms: 2
- Full bathrooms: 2
Bedroom
- Level: Main
- Area: 81.77 Square Feet
- Dimensions: 7.11x11.5
Bedroom
- Level: Second
- Area: 73.13 Square Feet
- Dimensions: 7.10x10.3
Bedroom
- Level: Second
- Area: 60.2 Square Feet
- Dimensions: 7x8.6
Bathroom
- Level: Main
- Area: 51.25 Square Feet
- Dimensions: 12.5x4.10
Bathroom
- Level: Second
- Area: 35.19 Square Feet
- Dimensions: 6.9x5.10
Other
- Level: Second
- Area: 105 Square Feet
- Dimensions: 10x10.5
Dining room
- Level: Main
- Area: 87.12 Square Feet
- Dimensions: 9.9x8.8
Family room
- Level: Main
- Area: 179.4 Square Feet
- Dimensions: 11.5x15.6
Kitchen
- Level: Main
- Area: 118.56 Square Feet
- Dimensions: 7.8x15.2
Laundry
- Level: Main
- Area: 110.5 Square Feet
- Dimensions: 17x6.5
Other
- Level: Main
- Area: 171.36 Square Feet
- Dimensions: 10.2x16.8
Pantry
- Level: Main
- Area: 33.12 Square Feet
- Dimensions: 7.2x4.6
Heating
- Electric, Heat Pump
Cooling
- Electric, Heat Pump
Features
- Fireplace(s)
- Flooring: Carpet, Cushion/Tile/Lino, Laminate
- Basement: Crawl Space
- Has fireplace: Yes
Interior area
- Total structure area: 1,525
- Total interior livable area: 1,525 sqft
Property
Parking
- Parking features: Attached, Storage
- Has garage: Yes
- Has uncovered spaces: Yes
Features
- Levels: Two
- Patio & porch: Deck/Patio, Patio
- Water view: Year Round Road Access
Lot
- Size: 9,700 Square Feet
- Dimensions: 97 x 100
- Features: See Remarks, Landscaped, Under 0.5 Acres
Details
- Zoning description: Res
Construction
Type & style
- Home type: SingleFamily
- Property subtype: Retail, Single Family Residence
Materials
- Brick Veneer, Vinyl Siding
- Roof: Shingle - Asphalt
Condition
- 50+ Yrs Old
- Year built: 1960
Utilities & green energy
- Sewer: Public Sewer
- Water: Public
- Utilities for property: Cable Connected, Electricity Connected, Phone Connected
Community & HOA
Location
- Region: Musgrave Harbour
Financial & listing details
- Price per square foot: C$130/sqft
- Annual tax amount: C$1,802
- Date on market: 9/23/2026
Price history
Price history is unavailable.
Public tax history
Tax history is unavailable.
Climate risks
Neighborhood: A0G
Nearby schools
GreatSchools rating
No schools nearby
We couldn't find any schools near this home.
Schools provided by the listing agent
- District: Central
Source: Newfoundland and Labrador AR. This data may not be complete. We recommend contacting the local school district to confirm school assignments for this home.
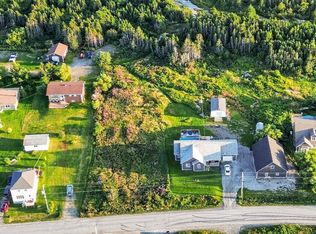
Similar homes
- C$219,9003 bd2 ba2k sqft7-9 Marsh View Road, Musgrave Harbour, NL A0G3J0For Sale
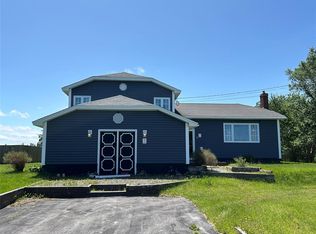 MLS ID #1303308, Michael Abbott, RE/MAX Realty Specialists. Newfoundland and Labrador AR
 - C$188,0002 bd1 ba871 sqft279 Main Road, Musgrave Harbour, NL A0G3J0For Sale
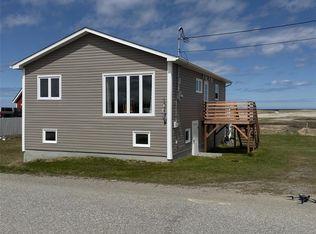 MLS ID #1297950, Mike Turner, Royal LePage Turner Realty 2014 Inc. Newfoundland and Labrador AR
 - C$159,0003 bd2 ba2k sqft29 Harbourview Dr, Stoneville, NL A0G 4C0For Sale
 Century 21 Canada
 - C$209,0003 bd2 ba1.6k sqft12 Hancott's Lane, Frederickton, NL A0G2C0For Sale
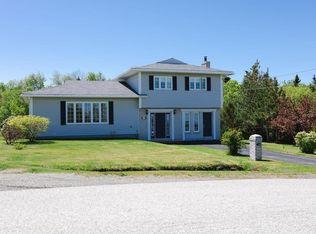 MLS ID #1299542, Craig Loder, Keller Williams Platinum Realty - Gander. Newfoundland and Labrador AR
