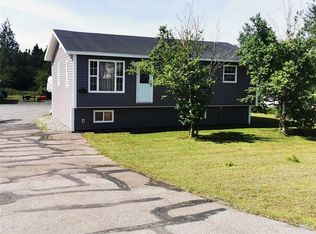
Escape to the beauty of Newfoundland's coastline with this charming 2-bedroom oceanfront home situated on just over half an acre of land. Whether you're looking to downsize, purchase a peaceful retirement retreat, or return home after years away, this property offers the perfect blend of comfort, simplicity, and breathtaking waterfront living. Wake up each morning to stunning ocean views and enjoy the sights and sounds of the water right from your doorstep. The home features electric heat along with a cozy wood stove, creating a warm and inviting atmosphere year-round. Vinyl windows and doors provide low-maintenance living, while the 120-amp electrical service offers peace of mind. A spacious back porch addition, completed approximately 10 years ago, adds valuable living and storage space and is the perfect spot to hang your winter gear. Outside, you'll find multiple storage sheds for all your tools, equipment, and recreational gear, along with plenty of room to enjoy gardening, gatherings, or simply taking in the natural surroundings. Properties like this don't come along often. If you've been dreaming of life by the water, this oceanfront gem offers the opportunity to enjoy the Newfoundland lifestyle at its finest. Garbage and fire protection fees are $200 per year.
For sale
C$109,900
6 Harbour Side Road, Frederickton, NL A0G2C0
2beds
1,122sqft
Single Family Residence
Built in 1974
-- sqft lot
$-- Zestimate®
C$98/sqft
C$-- HOA
What's special
Stunning ocean viewsCozy wood stoveElectric heatVinyl windows and doorsSpacious back porch additionMultiple storage sheds
- 54 days
- 95
- 4
Zillow last checked:
Listing updated:
Listed by:
Alyssa Delaney,
Outport Realty Inc. - Grand Falls-Windsor
Source: Newfoundland and Labrador AR,MLS®#: 1300268
Facts & features
Interior
Bedrooms & bathrooms
- Bedrooms: 2
- Bathrooms: 1
- Full bathrooms: 1
Bedroom
- Level: Main
- Area: 80.32 Square Feet
- Dimensions: 7.76x10.35
Bedroom
- Level: Main
- Area: 101.14 Square Feet
- Dimensions: 10.32x9.8
Bathroom
- Level: Main
- Area: 45.58 Square Feet
- Dimensions: 4.96x9.19
Kitchen
- Level: Main
- Area: 159.5 Square Feet
- Dimensions: 10.97x14.54
Laundry
- Level: Main
- Area: 92.57 Square Feet
- Dimensions: 9.9x9.35
Living room
- Level: Main
- Area: 199.92 Square Feet
- Dimensions: 11.9x16.8
Porch
- Level: Main
- Area: 107.87 Square Feet
- Dimensions: 9.58x11.26
Porch
- Level: Main
- Area: 44.08 Square Feet
- Dimensions: 9.3x4.74
Heating
- Baseboard, Electric, Wood
Cooling
- Electric
Appliances
- Included: Refrigerator, Stove
Features
- Flooring: Carpet, Cushion/Tile/Lino
- Basement: Crawl Space
Interior area
- Total structure area: 1,122
- Total interior livable area: 1,122 sqft
Property
Parking
- Parking features: None
- Has uncovered spaces: Yes
Features
- Patio & porch: Deck/Patio
- On waterfront: Yes
Lot
- Dimensions: 24.2M x 22.9M x 20.5M x 9M x 17.8M x 54.9M x 80.9M
- Features: 0.5 -0.99 Acres
Details
- Additional structures: Shed(s)
- Zoning description: Residential
Construction
Type & style
- Home type: SingleFamily
- Property subtype: Single Family Residence
Materials
- Shingle Siding, Vinyl Siding
- Foundation: Combination, Wood Frame
- Roof: Shingle - Asphalt
Condition
- Year built: 1974
Utilities & green energy
- Sewer: Septic Tank
- Water: Artesian
Community & HOA
Location
- Region: Division No 8 Subd L
Financial & listing details
- Price per square foot: C$98/sqft
- Date on market: 7/21/2026
Price history
Price history is unavailable.
Public tax history
Tax history is unavailable.
Climate risks
Neighborhood: A0G
Nearby schools
GreatSchools rating
No schools nearby
We couldn't find any schools near this home.
Schools provided by the listing agent
- District: Central
Source: Newfoundland and Labrador AR. This data may not be complete. We recommend contacting the local school district to confirm school assignments for this home.

Similar homes
- C$115,0002 bd1 ba900 sqft335 Main Street, Carmanville South, NL A0G1N0For Sale
 MLS ID #1302273, Kayla Tulk, Royal LePage Turner Realty 2014 Inc. Newfoundland and Labrador AR
 - C$125,0003 bd1 ba1.2k sqft9 Road to The Isles OTHER, Hillgrade, NL A0G2S0For Sale
 MLS ID #1300250, Carla Kinden, Keller Williams Platinum Realty - Gander. Newfoundland and Labrador AR
 - C$149,0002 bd1 ba1.4k sqft474 Main Street, Birchy Bay, NL A0G1E0For Sale
 MLS ID #1295635, Bobby Gorman, Outport Realty Inc.. Newfoundland and Labrador AR
 - C$149,0002 bd1 ba1.2k sqft10 Seaview Drive, Ladle Cove, NL A0G2Y0For Sale
 MLS ID #1299144, Donna Beaton, Sutton Group - Beatons Realty Ltd.. Newfoundland and Labrador AR
