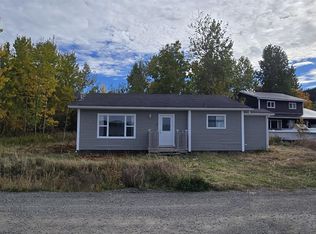
Charming Home with Ocean Views, Character, and Endless Potential – Just 30 Minutes from Gander and a short drive from the lively town of Twillingate, this home offers the best of both worlds—a peaceful retreat with access to a vibrant tourist community. Twillingate is known for its stunning iceberg views, historic lighthouses, trails, and lively attractions like dinner theatre and excellent restaurants. If you're looking for an investment, family home, or simply a coastal escape, this property is full of charm and potential. This home sits on a large lot with beautiful ocean views, offering plenty of space for outdoor living or future expansion. Step inside to discover a main level brimming with character and function. The spacious living room offers a cozy spot to unwind, while the eat-in kitchen is perfect for family meals. The back porch/mudroom is practical and includes a pantry for extra storage. The primary bedroom is a true retreat, featuring a walk-in closet and convenient access to the main bath. Upstairs, you’ll find four charming bedrooms, each with unique character, providing ample space for a growing family or guests. The staircase adds architectural flair, giving the home an inviting and classic feel. Key Features: Ocean Views from a large lot/30 minutes from Gander & close to Twillingate’s attractions /Spacious living room and eat-in kitchen/Back porch with mudroom & pantry/Primary bedroom with walk-in closet & access to main bath/Four bedrooms upstairs with unique character/Charming staircase adding character to the home. Whether you’re drawn to the area’s natural beauty or the charm of this well-maintained home, this property offers everything you need to make it your own. From the spacious interiors to the picturesque location, the possibilities are endless. Come see the potential for yourself and fall in love with coastal living!
Pending
C$99,900
7 Harvey's Lane, Davidsville, NL A0G2C0
5beds
1,456sqft
Retail, Single Family Residence
Built in 1959
-- sqft lot
$-- Zestimate®
C$69/sqft
C$-- HOA
What's special
Large lotBeautiful ocean viewsEat-in kitchenFour bedrooms upstairsCharming staircase
- 360 days |
- 5 |
- 0 |
Zillow last checked:
Listing updated:
Listed by:
Jeff Beaton,
Sutton Group - Beatons Realty Ltd.
Source: Newfoundland and Labrador AR,MLS®#: 1288823
Facts & features
Interior
Bedrooms & bathrooms
- Bedrooms: 5
- Bathrooms: 1
- Full bathrooms: 1
Bedroom
- Level: Second
- Area: 104.03 Square Feet
- Dimensions: 10.3x10.10
Bedroom
- Level: Second
- Area: 104.03 Square Feet
- Dimensions: 10.10x10.3
Bedroom
- Level: Second
- Area: 62.93 Square Feet
- Dimensions: 6.11x10.3
Bedroom
- Level: Second
- Area: 72.1 Square Feet
- Dimensions: 7x10.3
Bathroom
- Level: Main
- Area: 54 Square Feet
- Dimensions: 4.5x12
Other
- Level: Main
- Area: 128.76 Square Feet
- Dimensions: 11.6x11.10
Eat in kitchen
- Level: Main
- Area: 178.16 Square Feet
- Dimensions: 13.6x13.10
Laundry
- Level: Main
- Area: 59.16 Square Feet
- Dimensions: 5.10x11.6
Living room
- Level: Main
- Area: 199.21 Square Feet
- Dimensions: 18.11x11
Pantry
- Level: Main
- Area: 40.6 Square Feet
- Dimensions: 5.8x7
Heating
- Wood
Features
- Flooring: Carpet, Cushion/Tile/Lino, Laminate
- Basement: Crawl Space
Interior area
- Total structure area: 1,456
- Total interior livable area: 1,456 sqft
Property
Parking
- Parking features: None
- Has uncovered spaces: Yes
Features
- Levels: Two
- Has view: Yes
- View description: Ocean
- Has water view: Yes
- Water view: Ocean
Lot
- Dimensions: 91 x 260 x 55 x 206 x 95
- Features: See Remarks, Under 0.5 Acres
Details
- Zoning description: RES
Construction
Type & style
- Home type: SingleFamily
- Property subtype: Retail, Single Family Residence
Materials
- Vinyl Siding
- Roof: Shingle - Asphalt
Condition
- Year built: 1959
Utilities & green energy
- Sewer: Septic Tank
- Water: Well
Community & HOA
Location
- Region: Division No 8 Subd L
Financial & listing details
- Price per square foot: C$69/sqft
- Annual tax amount: C$260
- Date on market: 8/5/2025
Jeff Beaton
Jeff Beaton
(709) 424-3651
By pressing Contact Agent, you agree that the real estate professional identified above may call/text you about your search, which may involve use of automated means and pre-recorded/artificial voices. You don't need to consent as a condition of buying any property, goods, or services. Message/data rates may apply. You also agree to our Terms of Use. Zillow does not endorse any real estate professionals. We may share information about your recent and future site activity with your agent to help them understand what you're looking for in a home.
Price history
Price history is unavailable.
Public tax history
Tax history is unavailable.
Climate risks
Neighborhood: A0G
Nearby schools
GreatSchools rating
No schools nearby
We couldn't find any schools near this home.
Schools provided by the listing agent
- District: Central
Source: Newfoundland and Labrador AR. This data may not be complete. We recommend contacting the local school district to confirm school assignments for this home.
- C$425,0003 bd2 ba2.5k sqft37 Tibbeys Point Rd, Victoria Cove, NL A0G4N0For Sale
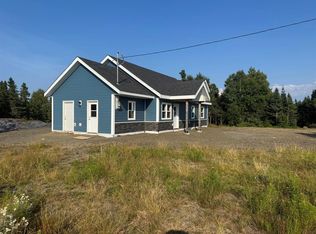
- C$349,0003 bd2 ba1.9k sqft272 Main St, Lewisporte, NL A0G3A0Pending
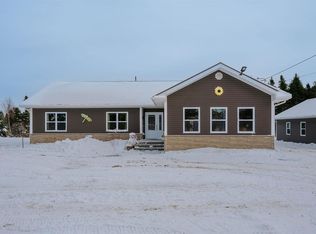
- C$299,0003 bd1 ba1k sqft263 Main St, Division No. 8, Subd. L, NL A0G4T0For Sale

- C$229,0003 bd2 ba1.6k sqft12 Hancotts Ln, Division No. 8, Subd. L, NL A0G2C0For Sale
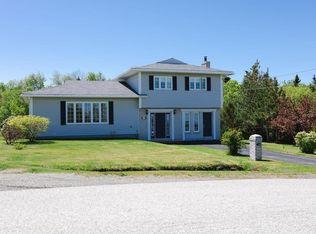
- C$109,9002 bd1 ba1.1k sqft6 Harbour Side Rd, Division No. 8, Subd. L, NL A0G2C0For Sale
- C$159,0002 bd2 ba2.1k sqft13 Ottos Rd, Division No. 8, Subd. L, NL A0G2C0For Sale
- C$649,0003 bd3 ba3.6k sqft14 B Main St, Glenwood, NL A0G2K0For Sale
- C$210,0004 bd2 ba1.5k sqft96 Main St S, Glovertown, NL A0G2L0For Sale
Similar homes
- C$109,9002 bd1 ba1.1k sqft6 Harbour Side Road, Frederickton, NL A0G2C0For Sale
 MLS ID #1300268, Alyssa Delaney, Outport Realty Inc. - Grand Falls-Windsor. Newfoundland and Labrador AR
 - C$59,9002 bd1 ba1.7k sqft292 Main Street, Carmanville, NL A0G1N0For Sale
 MLS ID #1299710, Cheryl Smith, EXIT Realty Aspire. Newfoundland and Labrador AR
 - C$149,0002 bd1 ba1.4k sqft474 Main Street, Birchy Bay, NL A0G1E0For Sale
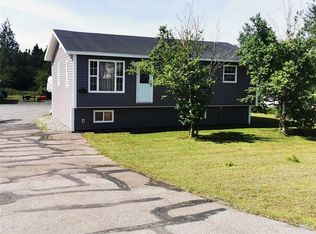 MLS ID #1295635, Bobby Gorman, Outport Realty Inc.. Newfoundland and Labrador AR
 - C$76,0003 bd1 ba1.5k sqft7 Aspen Cove Road, Birchy Bay, NL A0G1E0For Sale
 MLS ID #1291540, Jayne Canning, Outport Realty Inc.. Newfoundland and Labrador AR
