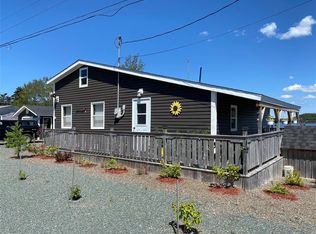
Welcome to 263 Main Street in Gander Bay! Just eight years old, this three bedroom bungalow brings that rare mix of easy living and outdoor freedom. Set on a massive lot just shy of half an acre, with Crown land stretching out behind you, it's simple, peaceful, and perfectly set up for enjoying the outdoors. Step inside and everything opens up with real life in mind. The main living space blends kitchen, dining, and living room into one bright, connected space. Two-tone cabinetry, modern paint tones, and clean finishes give the space a fresh, polished feel while still feeling warm and lived-in. A heat pump paired with electric heat keeps things comfortable and heatings costs in check, and you'll have 200 amp service for total peace-of-mind. Down the hall, you'll find three generous bedrooms, a full three-piece bath, and main floor laundry to keep everything accessible and stair-free. Outside, this property really delivers. A big front porch perfect for slow mornings, and a spacious back deck ready for BBQ season, with a greenbelt backyard that blends straight into nature. The 24 x 32 wired shed with a wood stove is a bonus - perfect for projects, storage, or a warm spot to land after a day on the trails. With direct access to Crown land, this setup is ideal for skidoo days, hunting season, or anyone who wants the great outdoors right outside their door. Built with practical design and maintained with obvious pride, this immaculate home is completely move-in ready. Super low property taxes add even more value, and the four-foot crawl space gives you that extra storage you can actually use.This gem is perfect for a professional couple craving space without the upkeep, or anyone ready to downsize into something simpler without giving anything up that matters. No stairs and no juggling spaces - just a home that works, feels right, and lets you settle in without missing a beat.
Pending
C$299,000
263 Main Street, Gander Bay, NL A0G4T0
3beds
1,000sqft
Single Family Residence
Built in 2018
-- sqft lot
$-- Zestimate®
C$299/sqft
C$-- HOA
What's special
Three bedroom bungalowTwo-tone cabinetryModern paint tonesClean finishesThree generous bedroomsFull three-piece bathMain floor laundry
- 140 days
- 8
- 0
Zillow last checked:
Listing updated:
Listed by:
Craig Loder,
Keller Williams Platinum Realty - Gander,
Angela (Annie) Kelly,
Keller Williams Platinum Realty - Gander
Source: Newfoundland and Labrador AR,MLS®#: 1296058
Facts & features
Interior
Bedrooms & bathrooms
- Bedrooms: 3
- Bathrooms: 1
- Full bathrooms: 1
Bedroom
- Level: Main
- Area: 104.16 Square Feet
- Dimensions: 11.2 x 9.3
Bedroom
- Level: Main
- Area: 126.26 Square Feet
- Dimensions: 10.7 x 11.8
Bedroom
- Level: Main
- Area: 144.45 Square Feet
- Dimensions: 13.5 x 10.7
Bathroom
- Level: Main
- Area: 65.55 Square Feet
- Dimensions: 11.5 x 5.7
Foyer
- Level: Main
- Area: 71.69 Square Feet
- Dimensions: 10.7 x 6.7
Kitchen
- Level: Main
- Area: 216 Square Feet
- Dimensions: 18 x 12
Laundry
- Level: Main
- Area: 78.75 Square Feet
- Dimensions: 10.5 x 7.5
Living room
- Level: Main
- Area: 195.3 Square Feet
- Dimensions: 12.6 x 15.5
Heating
- Baseboard, Heat Pump
Cooling
- Heat Pump
Appliances
- Included: Dishwasher, Refrigerator, Microwave, Washer, Dryer
Features
- Flooring: Laminate
Interior area
- Total structure area: 1,000
- Total interior livable area: 1,000 sqft
Property
Parking
- Parking features: Storage
- Has garage: Yes
- Has uncovered spaces: Yes
Features
- Patio & porch: Deck/Patio, Patio(s) and Deck(s)
- Water view: Year Round Road Access
Lot
- Dimensions: 25 x 61 x 32 x 62
- Features: Rear Yard Access (Vechicle), Wooded, Under 0.5 Acres
Details
- Additional structures: Shed(s)
- Zoning description: Res.
Construction
Type & style
- Home type: SingleFamily
- Architectural style: Bungalow
- Property subtype: Single Family Residence
Materials
- Shingle Siding, Vinyl Siding
- Foundation: Concrete
- Roof: Shingle - Asphalt
Condition
- Year built: 2018
Utilities & green energy
- Sewer: Septic Tank
- Water: Artesian
- Utilities for property: Electricity Connected, High Speed Internet
Community & HOA
Location
- Region: Division No 8 Subd L
Financial & listing details
- Price per square foot: C$299/sqft
- Annual tax amount: C$300
- Date on market: 4/13/2026
Price history
Price history is unavailable.
Public tax history
Tax history is unavailable.
Climate risks
Neighborhood: A0G
Nearby schools
GreatSchools rating
No schools nearby
We couldn't find any schools near this home.
Schools provided by the listing agent
- District: Central
Source: Newfoundland and Labrador AR. This data may not be complete. We recommend contacting the local school district to confirm school assignments for this home.
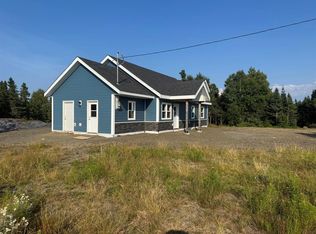
- C$425,0003 bd2 ba2.5k sqft37 Tibbeys Point Rd, Victoria Cove, NL A0G4N0For Sale
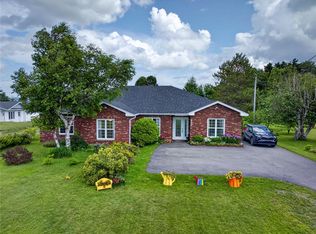
- C$359,0003 bd2 ba2.1k sqft342 Main St, Lewisporte, NL A0G3A0For Sale
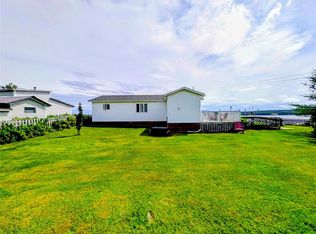
- C$139,0002 bd1 ba1.1k sqft110A Main St, Division No. 8, Subd. L, NL A0G2G0Pending
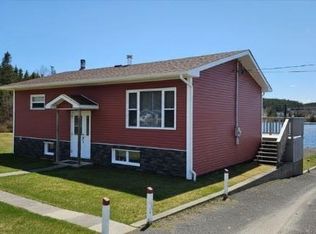
- C$99,9005 bd1 ba1.4k sqft7 Harveys Ln, Division No. 8, Subd. L, NL A0G3G0Pending

Similar homes
- C$279,9002 bd2 ba1.4k sqft11 South Side Road, Virgin Arm, NL A0G1P0For Sale
 MLS ID #1297264, Bobby Gorman, Outport Realty Inc.. Newfoundland and Labrador AR
 - C$259,0002 bd1 ba736 sqft51 Road to the Isles Highway, Loon Bay, NL A0G3C0For Sale
 MLS ID #1286244, Gerry Canning, Krown Property Investments Inc.. Newfoundland and Labrador AR
