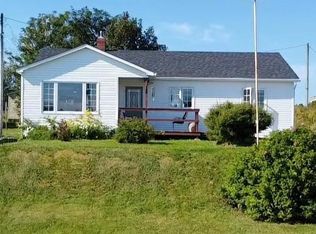
Wake up to the sound of rolling waves and the breathtaking panoramic ocean views. Enjoy direct access to the sandy beach just steps from your front door. Spend your days beachcombing along the shoreline, or simply relaxing on the spacious front deck. As evening falls, you'll be treated to unforgettable sunsets that paint the sky in brilliant shades of orange, pink, and gold—creating the perfect backdrop for quiet evenings by the water. Nestled on a stunning oceanfront lot in the beautiful community of Clarkes Head, Newfoundland and Labrador, this charming 2-bedroom, 1-bathroom home offers the perfect blend of comfort, modern upgrades, and breathtaking natural beauty. Whether you're looking for a year-round residence, a peaceful retirement retreat, or the perfect seaside getaway, this property delivers an exceptional coastal lifestyle. Inside, you'll find a bright, open-concept kitchen and dining area featuring a modern kitchen designed for both everyday living and entertaining. The home also boasts a unique custom walk-in shower, adding a stylish touch to the beautifully updated interior. Recent upgrades provide exceptional peace of mind, including new shingles and energy-efficient windows installed in 2025. Heating is provided by electric baseboards along with an efficient mini-split heat pump for year-round comfort. Additional features include a wheelchair-accessible ramp leading to the deck, making the home both practical and welcoming. The fully fenced backyard offers a private oasis surrounded by mature trees, flowering shrubs, and lush greenery—ideal for gardening, pets, or simply enjoying the peaceful setting. From the sandy beach at the front to the tranquil backyard at the rear, this property offers the best of both worlds. Stunning ocean views, spectacular sunsets, modern upgrades, and a private setting, this cozy coastal gem is a rare opportunity to own your own piece of Newfoundland's breathtaking coastline.
For sale
C$139,000
110A Main Street, Clarke's Head, NL A0G2G0
2beds
1,150sqft
Single Family Residence
Built in 1994
-- sqft lot
$-- Zestimate®
C$121/sqft
C$-- HOA
What's special
Breathtaking panoramic ocean viewsSpacious front deckStunning oceanfront lotUnique custom walk-in showerBeautifully updated interiorNew shingles
- 2 days |
- 80 |
- 4 |
Zillow last checked:
Listing updated:
Listed by:
Matthew Wheaton,
Royal LePage Turner Realty 2014 Inc
Source: Newfoundland and Labrador AR,MLS®#: 1301403
Facts & features
Interior
Bedrooms & bathrooms
- Bedrooms: 2
- Bathrooms: 1
- Full bathrooms: 1
Bedroom
- Level: Main
- Area: 110.4 Square Feet
- Dimensions: 11.5 x 9.6
Bathroom
- Level: Main
- Area: 70.2 Square Feet
- Dimensions: 7.8 x 9
Other
- Level: Main
- Area: 144.3 Square Feet
- Dimensions: 11.10 x 13
Eat in kitchen
- Level: Main
- Area: 732.42 Square Feet
- Dimensions: 23.4 x 31.3
Laundry
- Level: Main
- Area: 34.5 Square Feet
- Dimensions: 5 x 6.9
Living room
- Level: Main
- Area: 135.7 Square Feet
- Dimensions: 11.5 x 11.8
Porch
- Level: Main
- Area: 88.5 Square Feet
- Dimensions: 7.5 x 11.8
Porch
- Level: Main
- Area: 67.08 Square Feet
- Dimensions: 8.6 x 7.8
Storage
- Level: Main
- Area: 45.43 Square Feet
- Dimensions: 5.9 x 7.7
Heating
- Baseboard, Electric
Cooling
- Electric, Mini Split, Central Air
Features
- Flooring: Cushion/Tile/Lino, Laminate
Interior area
- Total structure area: 1,150
- Total interior livable area: 1,150 sqft
Property
Parking
- Parking features: Detached
- Has garage: Yes
- Has uncovered spaces: Yes
Accessibility
- Accessibility features: Wheelchair Access
Features
- Patio & porch: Balcony(s) and Patio(s), Patio(s) and Deck(s)
- Fencing: Back Yard
- Has view: Yes
- View description: Ocean
- Has water view: Yes
- Water view: Ocean,Year Round Road Access
- Waterfront features: Boat Access, Ocean Front, Waterfront Property
Lot
- Dimensions: 45m x 21m x 19m x 20m x 21m x 44m
- Features: Landscaped, Under 0.5 Acres
Details
- Zoning description: residential
Construction
Type & style
- Home type: SingleFamily
- Property subtype: Single Family Residence
Materials
- Vinyl Siding
- Foundation: Concrete
- Roof: Shingle - Asphalt
Condition
- Year built: 1994
Utilities & green energy
- Sewer: Septic Tank
- Water: Dug Well
- Utilities for property: Electricity Connected, High Speed Internet, Phone Connected
Community & HOA
Location
- Region: Division No 8 Subd L
Financial & listing details
- Price per square foot: C$121/sqft
- Annual tax amount: C$350
- Date on market: 8/5/2026
M
Matthew Wheaton
(709) 235-0511
By pressing Contact Agent, you agree that the real estate professional identified above may call/text you about your search, which may involve use of automated means and pre-recorded/artificial voices. You don't need to consent as a condition of buying any property, goods, or services. Message/data rates may apply. You also agree to our Terms of Use. Zillow does not endorse any real estate professionals. We may share information about your recent and future site activity with your agent to help them understand what you're looking for in a home.
Price history
Price history is unavailable.
Public tax history
Tax history is unavailable.
Climate risks
Neighborhood: A0G
Nearby schools
GreatSchools rating
No schools nearby
We couldn't find any schools near this home.
Schools provided by the listing agent
- District: Central
Source: Newfoundland and Labrador AR. This data may not be complete. We recommend contacting the local school district to confirm school assignments for this home.
- C$299,0003 bd1 ba1k sqft263 Main St, Division No. 8, Subd. L, NL A0G4T0For Sale

- C$425,0003 bd2 ba2.5k sqft37 Tibbeys Point Rd, Victoria Cove, NL A0G4N0For Sale
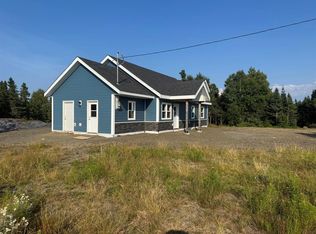
- C$349,0003 bd2 ba1.9k sqft272 Main St, Lewisporte, NL A0G3A0Pending
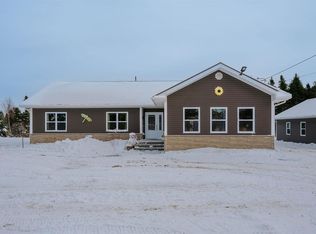
- C$99,9005 bd1 ba1.4k sqft7 Harveys Ln, Division No. 8, Subd. L, NL A0G3G0Pending

- C$128,5003 bd1 ba1k sqft0 Birchy Rd, Gambo, NL A0G1T0For Sale
- C$229,0003 bd2 ba1.6k sqft12 Hancotts Ln, Division No. 8, Subd. L, NL A0G2C0For Sale
- C$109,9002 bd1 ba1.1k sqft6 Harbour Side Rd, Division No. 8, Subd. L, NL A0G2C0For Sale
- C$159,0002 bd2 ba2.1k sqft13 Ottos Rd, Division No. 8, Subd. L, NL A0G2C0For Sale
Similar homes
- C$149,0002 bd1 ba1.4k sqft474 Main Street, Birchy Bay, NL A0G1E0For Sale
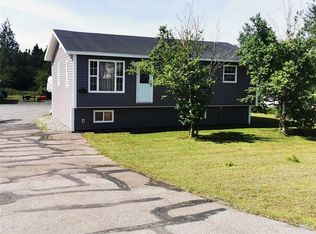 MLS ID #1295635, Bobby Gorman, Outport Realty Inc.. Newfoundland and Labrador AR
 - C$109,9002 bd1 ba1.1k sqft6 Harbour Side Road, Frederickton, NL A0G2C0For Sale
 MLS ID #1300268, Alyssa Delaney, Outport Realty Inc. - Grand Falls-Windsor. Newfoundland and Labrador AR
 - C$169,0003 bd1 ba1.5k sqft63 MAIN Street, Horwood, NL A0G2T0For Sale
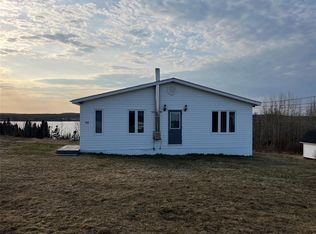 MLS ID #1297239, Leroy Barnes, Keller Williams Platinum Realty - Gander. Newfoundland and Labrador AR
 - C$119,0003 bd1 ba1.1k sqft12 Cove Road, Comfort Cove-Newstead, NL A0G3K0For Sale
 MLS ID #1297014, Jayne Canning, Outport Realty Inc.. Newfoundland and Labrador AR
 - C$174,0003 bd1 ba850 sqft38 Road to the Isles OTHER, Summerford, NL A0G2L0For SaleMLS ID #1297090, Paula Grimes-Butler, Outport Realty Inc. - Grand Falls-Windsor. Newfoundland and Labrador AR
- C$76,0003 bd1 ba1.5k sqft7 Aspen Cove Road, Birchy Bay, NL A0G1E0For SaleMLS ID #1291540, Jayne Canning, Outport Realty Inc.. Newfoundland and Labrador AR
