Welcome to 38 Road to the Isles, Summerford—a charming, beautifully renovated three-bedroom, single-family residence offering exceptional value for first-time buyers, retirees, investors, or those seeking an idyllic summer home. Nestled on a spacious, tree-lined lot, this property offers ultimate privacy and tranquillity, with the soothing sounds of a babbling brook at your doorstep. Step inside via the inviting foyer—perfect for welcoming guests out of the elements, complete with a practical coat closet to keep all those shoes, boots and coats neatly tucked away. The open-plan kitchen, dining, and living area have been tastefully updated, boasting stylish blue cabinetry with modern shelving that delivers a chic coastal feel. Beautiful wood flooring complete this area. Entertain effortlessly on the brand-new 12x17 deck (added in 2025), or enjoy a relaxing evening overlooking the serene natural surroundings. The home features a spacious bathroom with a new vanity (2025), three comfortable bedrooms, vinyl siding and windows, and both a heat pump and electric heating for year-round comfort. Storage is plentiful with a fully insulated 12x16 shed, ideal for your outdoor gear. With parking for multiple vehicles, there’s room for all your visitors - parking will never be an issue here. Adventure awaits nearby, with fishing, hunting, snowmobiling etc, and you're just a stone’s throw from Twillingate’s famed Iceberg Alley. Commuters will appreciate quick access to Gander airport, with Lewisporte and Grand Falls-Windsor conveniently close. This is your opportunity to own a slice of Newfoundland paradise—book your viewing today! This property needs to be seen to be fully appreciated.
For sale
Price cut: C$5K (6/19)
C$174,000
38 Road to the Isles OTHER, Summerford, NL A0G2L0
3beds
850sqft
Single Family Residence
Built in 1979
-- sqft lot
$-- Zestimate®
C$205/sqft
C$-- HOA
What's special
Spacious tree-lined lotUltimate privacy and tranquillityInviting foyerPractical coat closetTastefully updatedChic coastal feelBeautiful wood flooring
- 85 days |
- 12 |
- 1 |
Zillow last checked:
Listing updated:
Listed by:
Paula Grimes-Butler,
Outport Realty Inc. - Grand Falls-Windsor
Source: Newfoundland and Labrador AR,MLS®#: 1297090
Facts & features
Interior
Bedrooms & bathrooms
- Bedrooms: 3
- Bathrooms: 1
- Full bathrooms: 1
Bedroom
- Level: Second
- Area: 115.05 Square Feet
- Dimensions: 9.5x12.11
Bedroom
- Level: Second
- Area: 105.45 Square Feet
- Dimensions: 9.5x11.1
Bedroom
- Level: Second
- Area: 96.9 Square Feet
- Dimensions: 9.5x10.2
Bathroom
- Level: Second
- Area: 47 Square Feet
- Dimensions: 5x9.4
Foyer
- Level: Main
- Area: 73.32 Square Feet
- Dimensions: 7.8x9.4
Laundry
- Level: Second
- Area: 28.2 Square Feet
- Dimensions: 9.4x3
Other
- Level: Main
- Area: 333.25 Square Feet
- Dimensions: 21.5x15.5
Other
- Level: Second
- Area: 48.83 Square Feet
- Dimensions: 15.7x3.11
Heating
- Baseboard, Electric, Heat Pump
Cooling
- Electric, Heat Pump
Appliances
- Included: Refrigerator, Stove, Washer, Dryer
Features
- Flooring: Laminate, Wood
- Windows: Window Coverings
- Basement: Crawl Space
Interior area
- Total structure area: 850
- Total interior livable area: 850 sqft
Video & virtual tour
Property
Parking
- Parking features: Storage
- Has uncovered spaces: Yes
Features
- Patio & porch: Deck/Patio, Patio(s) and Deck(s)
- Water view: Year Round Road Access
Lot
- Dimensions: 130 x 171 x 130 x 173
- Features: Hardwood Bush, Highway Access, Landscaped, Private, Rear Yard Access (Vechicle), 0.5 -0.99 Acres
Details
- Additional structures: Shed(s)
- Zoning description: Residential
Construction
Type & style
- Home type: SingleFamily
- Architectural style: Bungalow
- Property subtype: Single Family Residence
Materials
- Vinyl Siding
- Foundation: Concrete Block
- Roof: Shingle - Asphalt
Condition
- Year built: 1979
Utilities & green energy
- Sewer: Public Sewer
- Water: Public
- Utilities for property: Cable Connected, Electricity Connected, High Speed Internet, Phone Connected
Community & HOA
Location
- Region: Lewisporte
Financial & listing details
- Price per square foot: C$205/sqft
- Annual tax amount: C$987
- Date on market: 5/6/2026
Paula Grimes-Butler
Paula Grimes-Butler
(709) 572-8258
By pressing Contact Agent, you agree that the real estate professional identified above may call/text you about your search, which may involve use of automated means and pre-recorded/artificial voices. You don't need to consent as a condition of buying any property, goods, or services. Message/data rates may apply. You also agree to our Terms of Use. Zillow does not endorse any real estate professionals. We may share information about your recent and future site activity with your agent to help them understand what you're looking for in a home.
Price history
Price history is unavailable.
Public tax history
Tax history is unavailable.
Climate risks
Neighborhood: A0G
Nearby schools
GreatSchools rating
No schools nearby
We couldn't find any schools near this home.
Schools provided by the listing agent
- District: Central
Source: Newfoundland and Labrador AR. This data may not be complete. We recommend contacting the local school district to confirm school assignments for this home.
- C$160,0004 bd3 ba1.7k sqft53 Island Dr, Summerford, NL A0G40EFor Sale

- C$79,9006.5 Acres76B Island Dr, Summerford, NL A0G4E0Lot/Land

- C$269,9002 bd2 ba1.7k sqft47 Road To The Isles Rd, Lewisporte, NL A0G3A0For Sale
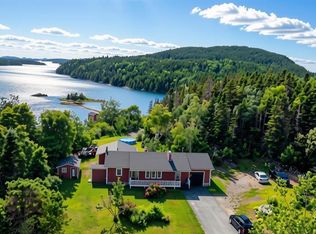
- C$224,9003 bd1 ba880 sqft75 Island Dr, Summerford, NL A0G4E0Pending

- C$189,9008 bd3 ba3.6k sqft21 Village Cove Rd, Summerford, NL A0GFor Sale
- C$45,0003 bd1 ba1.1k sqft27 Village Cove Rd W, Summerford, NL A0G4E0For Sale
- C$175,0003 bd2 ba2.2k sqft124 Road To The Isles Rd, Summerford, NL A0G3A0New Construction
- C$279,9002 bd2 ba1.4k sqft11 S Side Rd, Virgin Arm, NL A0G1P0For Sale
Similar homes
- C$199,9003 bd2 ba980 sqft16 Road to the Isles Route, Newville, NL A0G2R0For Sale
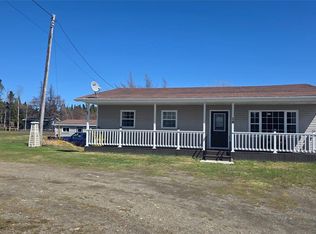 MLS ID #1297314, Bobby Gorman, Outport Realty Inc.. Newfoundland and Labrador AR
 - C$144,9003 bd1 ba807 sqft27 Hugh Lane, Twillingate, NL A0G4M0For Sale
 MLS ID #1298014, Bobby Gorman, Outport Realty Inc.. Newfoundland and Labrador AR
 - C$119,0003 bd1 ba1.1k sqft12 Cove Road, Comfort Cove-Newstead, NL A0G3K0For Sale
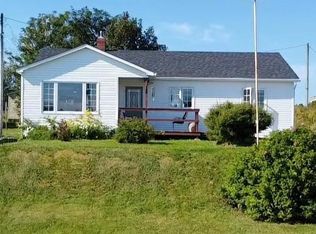 MLS ID #1297014, Jayne Canning, Outport Realty Inc.. Newfoundland and Labrador AR
 - C$139,9002 bd1 ba750 sqft5 Legges Hill N, Twillingate, NL A0G1Y0For Sale
 MLS ID #1299251, Bobby Gorman, Outport Realty Inc.. Newfoundland and Labrador AR
 - C$124,9003 bd1 ba700 sqft12 Parsons Lane, Twillingate, NL A0G1Y0For SaleMLS ID #1299763, Bobby Gorman, Outport Realty Inc.. Newfoundland and Labrador AR
- C$139,9002 bd1 ba772 sqft72 Bob Clark Drive, Campbellton, NL A0G1L0For SaleMLS ID #1297060, Gerry Canning, Krown Property Investments Inc.. Newfoundland and Labrador AR
- C$259,0002 bd1 ba736 sqft51 Road to the Isles Highway, Loon Bay, NL A0G3C0For SaleMLS ID #1286244, Gerry Canning, Krown Property Investments Inc.. Newfoundland and Labrador AR
- C$259,9003 bd2 ba1k sqft18A Woods Street, Twillingate, NL A0G4M0For SaleMLS ID #1296295, Alyssa Delaney, Outport Realty Inc. - Grand Falls-Windsor. Newfoundland and Labrador AR
- C$89,9002 bd1 ba580 sqft25 Ragged Point Road, Twillingate, NL A0G4M0For SaleMLS ID #1299031, Bobby Gorman, Outport Realty Inc.. Newfoundland and Labrador AR
- C$129,0002 bd1 ba984 sqft2 Decker Drive, Campbellton, NL A0G1L0For SaleMLS ID #1297851, Gerry Canning, Krown Property Investments Inc.. Newfoundland and Labrador AR
