Tucked away on a quiet road at the head of a sheltered inlet, this charming two-bedroom, one-bathroom home offers the perfect blend of privacy, comfort, and scenic beauty. Whether you're searching for your first home, a retirement retreat, a vacation property, or an income-generating rental, this property is full of potential. Start your mornings on the inviting front porch, coffee in hand, as the sun rises over the surrounding hills and casts a golden reflection across the calm waters below. It's the kind of peaceful setting that makes every day feel like a getaway. Inside, you'll find a bright and spacious living room that flows seamlessly into the eat-in kitchen, creating a warm and welcoming space for everyday living and entertaining. At the rear of the home are two comfortable bedrooms, each featuring its own walk-in closet—a rare and practical feature that provides plenty of storage. Outside, the property includes both a wood shed and a larger storage shed, offering ample space for tools, recreational equipment, seasonal items, or all the necessities of Newfoundland living. Located in the heart of Twillingate's breathtaking coastal landscape, this affordable and well-situated property offers an excellent opportunity to enjoy a slower pace of life while remaining close to local amenities, hiking trails, and world-famous iceberg and whale-watching experiences.
For sale
C$139,900
5 Legges Hill N, Twillingate, NL A0G1Y0
2beds
750sqft
Single Family Residence
Built in 1950
465 Square Feet Lot
$-- Zestimate®
C$187/sqft
C$-- HOA
What's special
Quiet roadSheltered inletInviting front porchCalm waters belowTwo comfortable bedroomsWood shedLarger storage shed
- 52 days |
- 36 |
- 2 |
Zillow last checked:
Listing updated:
Listed by:
Bobby Gorman,
Outport Realty Inc.
Source: Newfoundland and Labrador AR,MLS®#: 1299251
Facts & features
Interior
Bedrooms & bathrooms
- Bedrooms: 2
- Bathrooms: 1
- Full bathrooms: 1
Bedroom
- Level: Main
- Area: 90 Square Feet
- Dimensions: 10 x 9
Bedroom
- Level: Main
- Area: 90 Square Feet
- Dimensions: 10 x 9
Bathroom
- Level: Main
- Area: 36 Square Feet
- Dimensions: 6 x 6
Eat in kitchen
- Level: Main
- Area: 180 Square Feet
- Dimensions: 18 x 10
Laundry
- Level: Main
- Area: 72 Square Feet
- Dimensions: 12 x 6
Living room
- Level: Main
- Area: 200 Square Feet
- Dimensions: 10 x 20
Heating
- Electric, Wood
Cooling
- Electric
Appliances
- Included: Refrigerator, Stove, Washer, Dryer
Features
- Flooring: Mixed
- Basement: Crawl Space
Interior area
- Total structure area: 750
- Total interior livable area: 750 sqft
Video & virtual tour
Property
Parking
- Parking features: None
- Has uncovered spaces: Yes
Lot
- Size: 465 Square Feet
- Dimensions: 31 x 15 m
Details
- Zoning description: Res
Construction
Type & style
- Home type: SingleFamily
- Property subtype: Single Family Residence
Materials
- Vinyl Siding
- Roof: Shingle - Asphalt
Condition
- Year built: 1950
Utilities & green energy
- Sewer: Public Sewer
- Water: Public
Community & HOA
Location
- Region: Twillingate
Financial & listing details
- Price per square foot: C$187/sqft
- Annual tax amount: C$548
- Date on market: 6/20/2026
Price history
Price history is unavailable.
Public tax history
Tax history is unavailable.
Climate risks
Neighborhood: A0G
Nearby schools
GreatSchools rating
No schools nearby
We couldn't find any schools near this home.
Schools provided by the listing agent
- District: Central
Source: Newfoundland and Labrador AR. This data may not be complete. We recommend contacting the local school district to confirm school assignments for this home.
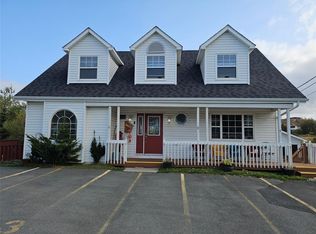
- C$482,0007 bd7 ba2.2k sqft12 Long Rd, Twillingate, NL A0G1Y0For Sale
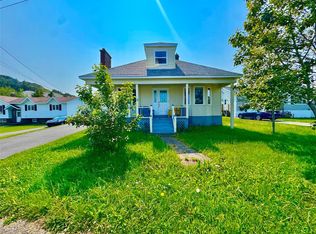
- C$195,0003 bd2 ba2.4k sqft13 Long Rd, Twillingate, NL A0G1Y0For Sale
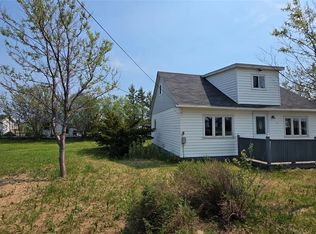
- C$124,9003 bd1 ba700 sqft12 Parsons Ln, Twillingate, NL A0G1Y0For Sale
- C$369,9003 bd3 ba1.4k sqft9 B Parsons Ln, Twillingate, NL A0G1Y0For Sale

- C$1,200,0003 bd2 ba1.2k sqft8 Main St #8A, Glenwood, NL A0G2K0For Sale
- C$25,0003,660 sqft1A Primmers Ln, Twillingate, NL A0G1Y0Pending
- C$180,0003 bd2 ba1.3k sqft3 Smiths Lkout, Twillingate, NL A0G1Y0For Sale
- C$120,0005,551 sqft40 Main St #30, Lewisporte, NL A0G3K0Lot/Land
Similar homes
- C$124,9003 bd1 ba700 sqft12 Parsons Lane, Twillingate, NL A0G1Y0For SaleMLS ID #1299763, Bobby Gorman, Outport Realty Inc.. Newfoundland and Labrador AR
- C$124,9003 bd1 ba807 sqft27 Hugh Lane, Twillingate, NL A0G4M0For Sale
 MLS ID #1298014, Bobby Gorman, Outport Realty Inc.. Newfoundland and Labrador AR
 - C$89,9002 bd1 ba580 sqft25 Ragged Point Road, Twillingate, NL A0G4M0For Sale
 MLS ID #1299031, Bobby Gorman, Outport Realty Inc.. Newfoundland and Labrador AR
 - C$175,0003 bd1 ba830 sqft2 Main Street, Change Islands, NL A0G4E0For Sale
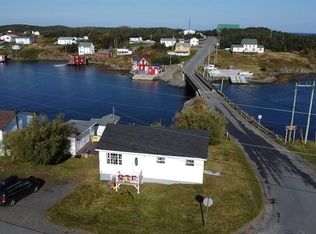 MLS ID #1294364, Bobby Gorman, Outport Realty Inc.. Newfoundland and Labrador AR
 - C$174,0003 bd1 ba850 sqft38 Road to the Isles OTHER, Summerford, NL A0G2L0For SaleMLS ID #1297090, Paula Grimes-Butler, Outport Realty Inc. - Grand Falls-Windsor. Newfoundland and Labrador AR
- C$119,0003 bd1 ba1.1k sqft12 Cove Road, Comfort Cove-Newstead, NL A0G3K0For SaleMLS ID #1297014, Jayne Canning, Outport Realty Inc.. Newfoundland and Labrador AR
