Welcome to 9B Parsons Lane, Twillingate—a stunning executive home that has been completely transformed from the studs out, blending modern luxury with the charm of Newfoundland's spectacular coastline. Situated on a quiet half-acre-plus lot, just steps from the beach and the renowned Rockcut Twillingate Trails, this is a home designed for those who appreciate quality, comfort, and an exceptional lifestyle. Every inch of this property has been thoughtfully renovated, showcasing impeccable craftsmanship. Step inside to discover a showstopping kitchen that serves as the heart of the home. Featuring sleek cabinetry, abundant storage, and generous workspace, it's the perfect place to prepare meals, gather with family, or entertain guests. The open-concept dining and living areas flow effortlessly together, creating a bright and inviting space filled with natural light. Just off the living space, a large rear patio provides a private outdoor oasis. The main level also features two spacious bedrooms, a beautifully appointed bathroom, a convenient laundry room, and a walk-in pantry. Occupying the entire upper level, the primary suite is a true retreat. Wake up to ocean views from your private balcony, enjoy the spacious walk-in closet, and relax in your own four-piece ensuite after a long day. Outside, the impressive 1,500-square-foot detached garage offers endless possibilities. The front portion has been transformed into the ultimate entertainment space, complete with a large-screen TV, bar, dart board, and half bath. Beyond the entertainment area, you'll find a dedicated workshop, ample storage, and a spacious loft that could be used for additional storage, a hobby space, or future development. With its size and versatility, the garage also presents an outstanding opportunity for a guest suite, studio, or short-term rental (subject to any required approvals). 9B Parsons Lane is a rare opportunity to own one of the area's most impressive move-in-ready homes.
For sale
C$369,900
9B Parsons Lane, Twillingate, NL A0G1Y0
3beds
1,446sqft
Single Family Residence
Built in 1920
0.59 Acres Lot
$-- Zestimate®
C$256/sqft
C$-- HOA
What's special
Quiet half-acre-plus lotImpeccable craftsmanshipShowstopping kitchenSleek cabinetryAbundant storageGenerous workspaceTwo spacious bedrooms
- 2 days |
- 64 |
- 1 |
Zillow last checked:
Listing updated:
Listed by:
Bobby Gorman,
Outport Realty Inc.
Source: Newfoundland and Labrador AR,MLS®#: 1300950
Facts & features
Interior
Bedrooms & bathrooms
- Bedrooms: 3
- Bathrooms: 3
- Full bathrooms: 2
- 1/2 bathrooms: 1
Bedroom
- Level: Main
- Area: 108 Square Feet
- Dimensions: 12x9
Bedroom
- Level: Main
- Area: 108 Square Feet
- Dimensions: 12x9
Bedroom
- Level: Second
- Area: 156 Square Feet
- Dimensions: 13x12
Bathroom
- Level: Main
- Area: 84 Square Feet
- Dimensions: 12x7
Bathroom
- Level: Second
- Area: 81 Square Feet
- Dimensions: 9x9
Dining room
- Level: Main
- Area: 77 Square Feet
- Dimensions: 11x7
Foyer
- Level: Main
- Area: 50 Square Feet
- Dimensions: 10x5
Kitchen
- Level: Main
- Area: 154 Square Feet
- Dimensions: 14x11
Laundry
- Level: Main
- Area: 80.5 Square Feet
- Dimensions: 11.5x7
Living room
- Level: Main
- Area: 154 Square Feet
- Dimensions: 14x11
Heating
- Electric, Heat Pump
Cooling
- Electric, Heat Pump
Appliances
- Included: Dishwasher, Refrigerator, Stove, Washer, Dryer
Features
- Flooring: Mixed
- Basement: Crawl Space
Interior area
- Total structure area: 2,946
- Total interior livable area: 1,446 sqft
Video & virtual tour
Property
Parking
- Parking features: Detached, Heated Garage, Insulated
- Has garage: Yes
- Has uncovered spaces: Yes
Features
- Patio & porch: Deck/Patio, Patio(s) and Deck(s)
- Has view: Yes
- View description: Ocean
- Has water view: Yes
- Water view: Ocean
Lot
- Size: 0.59 Acres
- Dimensions: 155 x 165
- Features: Level, Partial Landscaped, Rear Yard Access (Vechicle)
Details
- Additional structures: Shed(s)
- Zoning description: Res
Construction
Type & style
- Home type: SingleFamily
- Property subtype: Single Family Residence
Materials
- Vinyl Siding
- Foundation: Concrete
- Roof: Shingle - Asphalt
Condition
- Year built: 1920
Utilities & green energy
- Sewer: Public Sewer
- Water: Public
Community & HOA
Location
- Region: Twillingate
Financial & listing details
- Price per square foot: C$256/sqft
- Annual tax amount: C$1,150
- Date on market: 7/25/2026
Bobby Gorman
Bobby Gorman
(709) 884-9801
By pressing Contact Agent, you agree that the real estate professional identified above may call/text you about your search, which may involve use of automated means and pre-recorded/artificial voices. You don't need to consent as a condition of buying any property, goods, or services. Message/data rates may apply. You also agree to our Terms of Use. Zillow does not endorse any real estate professionals. We may share information about your recent and future site activity with your agent to help them understand what you're looking for in a home.
Price history
Price history is unavailable.
Public tax history
Tax history is unavailable.
Climate risks
Neighborhood: A0G
Nearby schools
GreatSchools rating
No schools nearby
We couldn't find any schools near this home.
Schools provided by the listing agent
- District: Central
Source: Newfoundland and Labrador AR. This data may not be complete. We recommend contacting the local school district to confirm school assignments for this home.
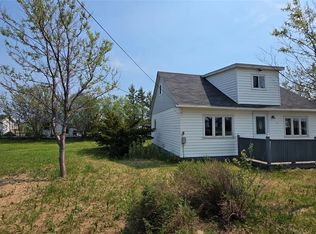
- C$124,9003 bd1 ba700 sqft12 Parsons Ln, Twillingate, NL A0G1Y0For Sale
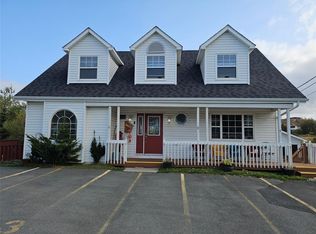
- C$139,9002 bd1 ba750 sqft5 Legges Hl N, Twillingate, NL A0G1Y0For Sale

- C$494,5007 bd7 ba2.2k sqft12 Long Rd, Twillingate, NL A0G1Y0For Sale
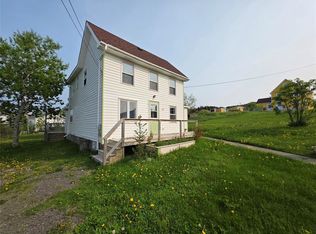
- C$249,9003 bd2 ba1k sqft10 Legges Hl S, Twillingate, NL A0G1Y0Pending
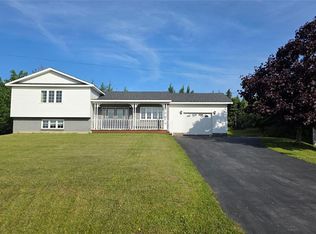
- C$195,0003 bd2 ba2.4k sqft13 Long Rd, Twillingate, NL A0G1Y0For Sale
- C$150,000-- sqft8A Carters Head Rd, Twillingate, NL A0G1Y0Pending
- C$1,200,0003 bd2 ba1.2k sqft8 Main St #8A, Glenwood, NL A0G2K0For Sale
- C$25,0003,660 Square Feet1A Primmers Ln, Twillingate, NL A0G1Y0Lot/Land
Similar homes
- C$339,0003 bd2 ba1.6k sqft102 Rink Road, Twillingate, NL A0G4M0For Sale
 MLS ID #1300224, Bobby Gorman, Outport Realty Inc.. Newfoundland and Labrador AR
 - C$309,9003 bd2 ba1.6k sqft49 Main Street, Fairbanks, NL A0G2R0For Sale
 MLS ID #1300607, Bobby Gorman, Outport Realty Inc.. Newfoundland and Labrador AR
 - C$259,9003 bd2 ba1k sqft18A Woods Street, Twillingate, NL A0G4M0For Sale
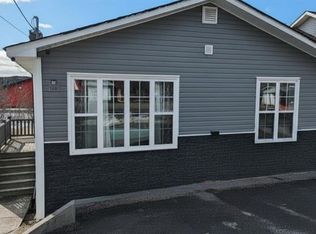 MLS ID #1296295, Alyssa Delaney, Outport Realty Inc. - Grand Falls-Windsor. Newfoundland and Labrador AR
 - C$269,9002 bd2 ba1.7k sqft47 Road to the Isles Road, Summerford, NL A0G4E0For Sale
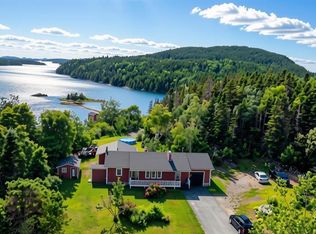 MLS ID #1300881, Bobby Gorman, Outport Realty Inc.. Newfoundland and Labrador AR
 - C$269,0003 bd2 ba1k sqft40 Main Street, Twillingate, NL A0G0B7For SaleMLS ID #1289755, Carla Kinden, Keller Williams Platinum Realty - Gander. Newfoundland and Labrador AR
- C$249,0004 bd3 ba1.4k sqft4 Main Street, Herring Neck, NL A0G2R0For SaleMLS ID #1296255, Bobby Gorman, Outport Realty Inc.. Newfoundland and Labrador AR
- C$279,9002 bd2 ba1.4k sqft11 South Side Road, Virgin Arm, NL A0G1P0For SaleMLS ID #1297264, Bobby Gorman, Outport Realty Inc.. Newfoundland and Labrador AR
- C$219,9004 bd1 ba745 sqft68 Main Street, Change Islands, NL A0G1R0For SaleMLS ID #1299351, Kyran Dwyer, BlueKey Realty Inc.. Newfoundland and Labrador AR
- C$199,9003 bd2 ba980 sqft16 Road to the Isles Route, Newville, NL A0G2R0For SaleMLS ID #1297314, Bobby Gorman, Outport Realty Inc.. Newfoundland and Labrador AR
- C$189,9003 bd1 ba1.3k sqft93 Main Street, Change Island, NL A0G1R0For SaleMLS ID #1298668, Bobby Gorman, Outport Realty Inc.. Newfoundland and Labrador AR
- C$189,9003 bd2 ba1.4k sqft56 Main Street, Herring Neck, NL A0G2R0For SaleMLS ID #1294390, Paula Grimes-Butler, Outport Realty Inc. - Grand Falls-Windsor. Newfoundland and Labrador AR
- C$229,9003 bd2 ba1.3k sqft2 Hillview Street, Cottlesville, NL A0G1S0For SaleMLS ID #1297366, Bobby Gorman, Outport Realty Inc.. Newfoundland and Labrador AR
- C$229,9003 bd2 ba1.8k sqft34 Main Street, Boyd's Cove, NL A0G1G0For SaleMLS ID #1283961, Ivy Osmond, Century 21 Seller`s Choice Inc.. Newfoundland and Labrador AR
