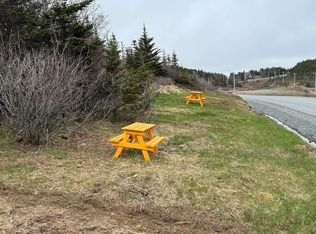
Welcome to 40 Main St in Twillingate, a charming coastal home often affectionately called Iceberg Alley, where a 3-bedroom, 1.5-bathroom layout sits on the water’s edge in a community renowned for its rugged beauty, friendly locals, and enduring maritime heritage, offering a fantastic option as either a comfortable family residence or a smart investment property for an Airbnb. On the main floor you’ll find an eat-in kitchen, a bright and spacious dining room, and an oversized living room with patio doors that open to the backyard, a practical main bathroom, a storage area, and a large back porch that invites outdoor living and entertaining with scenic waterfront views, while upstairs presents three well-sized bedrooms, an office space, and a convenient 2-piece bathroom, plus a small storage shed on the property for extra storage; the home is move-in ready, waiting for you to personalize and make it your own, with walking distance to all local amenities in Twillingate and a waterfront location that offers easy access to coastal walks and breathtaking ocean views. Twillingate, known as Iceberg Alley, captivates with dramatic coastlines, iceberg sightings, and a tight-knit community spirit, featuring stunning natural scenery, rich maritime history, and ample opportunities for nature trails, wildlife watching, and seasonal tourism that supports strong short-term rental demand for those seeking an authentic Newfoundland experience; this property’s location near the waterfront and town amenities positions it well for Airbnb or long-term rental, and the overall setting—close to local schools, services, and waterfront strolls—offers a compelling canvas for future owners, whether family, investor, or retiree, to enjoy year-round Newfoundland living at its best. Don’t let this one slip by—call an Agent today to arrange your private viewing and explore how 40 Main St can become your next home or investment property in Twillingate.
For sale
C$269,000
40 Main Street, Twillingate, NL A0G0B7
3beds
1,008sqft
Retail, Single Family Residence
Built in 1989
-- sqft lot
$-- Zestimate®
C$267/sqft
C$-- HOA
What's special
Eat-in kitchenPatio doorsPractical main bathroomStorage areaLarge back porchScenic waterfront viewsWell-sized bedrooms
- 368 days
- 132
- 5
Zillow last checked:
Listing updated:
Listed by:
Carla Kinden,
Keller Williams Platinum Realty - Gander
Source: Newfoundland and Labrador AR,MLS®#: 1289755
Facts & features
Interior
Bedrooms & bathrooms
- Bedrooms: 3
- Bathrooms: 2
- Full bathrooms: 1
- 1/2 bathrooms: 1
Bedroom
- Level: Second
- Area: 205.63 Square Feet
- Dimensions: 11.28X18.23
Bedroom
- Level: Second
- Area: 109.92 Square Feet
- Dimensions: 10.36X10.61
Bedroom
- Level: Second
- Area: 193.13 Square Feet
- Dimensions: 12.42X15.55
Bathroom
- Level: Main
- Area: 58.47 Square Feet
- Dimensions: 7.43X7.87
Bathroom
- Level: Second
- Dimensions: 3.3X6.8 2PC
Dining room
- Level: Main
- Area: 140.07 Square Feet
- Dimensions: 11.26X12.44
Kitchen
- Level: Main
- Area: 154.44 Square Feet
- Dimensions: 12X12.87
Other
- Level: Main
- Area: 388.45 Square Feet
- Dimensions: 15.47X25.11
Office
- Level: Second
- Area: 46 Square Feet
- Dimensions: 6.6X6.97
Storage
- Level: Main
- Area: 27.16 Square Feet
- Dimensions: 3.37X8.06
Heating
- Electric
Cooling
- Electric
Appliances
- Included: Washer, Dryer
Features
- Fireplace(s)
- Flooring: Carpet, Laminate, Mixed
- Windows: Window Coverings
- Basement: Crawl Space
- Has fireplace: Yes
Interior area
- Total structure area: 1,008
- Total interior livable area: 1,008 sqft
Property
Parking
- Parking features: Detached, Storage
- Has uncovered spaces: Yes
Features
- Levels: Two
- Patio & porch: Deck/Patio
- Has view: Yes
- View description: Ocean
- Has water view: Yes
- Water view: Ocean
- Waterfront features: Ocean Front, Waterfront Property
Lot
- Dimensions: 63 x 65 x 51 x 80 x 75
- Features: Central Location, Private, Recreation Nearby, Views
Details
- Additional structures: Shed(s)
- Zoning description: RES
Construction
Type & style
- Home type: SingleFamily
- Property subtype: Retail, Single Family Residence
Materials
- Vinyl Siding
- Roof: Shingle - Asphalt
Condition
- Year built: 1989
Utilities & green energy
- Sewer: Public Sewer
- Water: Public
- Utilities for property: Cable Connected, Electricity Connected, High Speed Internet, Phone Connected
Community & HOA
Location
- Region: Lewisporte
Financial & listing details
- Price per square foot: C$267/sqft
- Annual tax amount: C$1,400
- Date on market: 8/28/2025
Price history
Price history is unavailable.
Public tax history
Tax history is unavailable.
Climate risks
Neighborhood: A0G
Nearby schools
GreatSchools rating
No schools nearby
We couldn't find any schools near this home.
Schools provided by the listing agent
- District: Central
Source: Newfoundland and Labrador AR. This data may not be complete. We recommend contacting the local school district to confirm school assignments for this home.

Similar homes
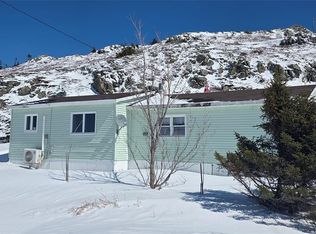
- C$269,9003 bd3 ba1.1k sqft185 Main Street, Twillingate, NL A0G4M0For Sale
 MLS ID #1302224, Bobby Gorman, Outport Realty Inc.. Newfoundland and Labrador AR
 - C$259,9003 bd2 ba1k sqft18A Woods Street, Twillingate, NL A0G4M0For Sale
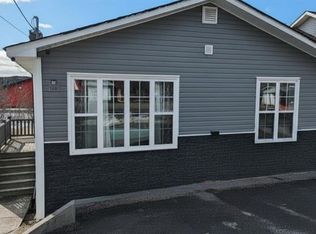 MLS ID #1296295, Alyssa Delaney, Outport Realty Inc. - Grand Falls-Windsor. Newfoundland and Labrador AR
 - C$234,9003 bd2 ba1.4k sqft22 Woods Street, Twillingate, NL A0G4M0For Sale
 MLS ID #1301108, Bobby Gorman, Outport Realty Inc.. Newfoundland and Labrador AR
 - C$369,9003 bd3 ba1.4k sqft9B Parsons Lane, Twillingate, NL A0G1Y0For Sale
 MLS ID #1300950, Bobby Gorman, Outport Realty Inc.. Newfoundland and Labrador AR
