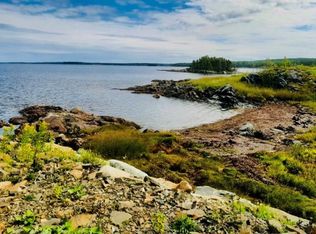
Check out this cute and very well kept mobile home located at 2 Decker Drive in Campbellton, NL. This home is situated on a very large lot measuring 231’x87’x211’x70’ and it’s only a stones throw away from the ocean. This home has 2 large bedrooms, kitchen with dishwasher, full bath, dining room with view of the ocean, a laundry room and a storage room. Outside there is a 24'x28' storage shed, an 8'x10' story shed and a 6'x8' storage shed. This home is heated with electric baseboard heaters and wood stove. It has a 100 amp service panel. Recent upgrades include pex plumbing, new siding with styro for additional insulation and efficiency, and new shingles with rubber membrane underneath. There's also been additions made to the mobile home with 20'x6' and 6'x8' addons. With a lot this big you also have the option to divide and make a second lot to sell or maybe build a garage on it. Just a few minutes away is Greenwood Academy ( K-9) a convenience store and gas bar plus it’s only 10-15 minutes to Lewisporte for all your other amenities. This could be your forever home, a great starter home or year round cottage. Come check it out today!
For sale
C$129,000
2 Decker Drive, Campbellton, NL A0G1L0
2beds
984sqft
Manufactured Home, Single Family Residence
Built in 1970
-- sqft lot
$-- Zestimate®
C$131/sqft
C$-- HOA
What's special
Kitchen with dishwasherLaundry roomStorage room
- 82 days |
- 23 |
- 0 |
Zillow last checked:
Listing updated:
Listed by:
Gerry Canning,
Krown Property Investments Inc.
Source: Newfoundland and Labrador AR,MLS®#: 1297851
Facts & features
Interior
Bedrooms & bathrooms
- Bedrooms: 2
- Bathrooms: 1
- Full bathrooms: 1
Bedroom
- Level: Main
- Area: 98.6 Square Feet
- Dimensions: 8.5x11.6
Bathroom
- Level: Main
- Area: 54.02 Square Feet
- Dimensions: 7.3x7.4
Other
- Level: Main
- Area: 144 Square Feet
- Dimensions: 9.6x15
Dining room
- Level: Main
- Area: 72 Square Feet
- Dimensions: 6x12
Foyer
- Level: Main
- Area: 484 Square Feet
- Dimensions: 121x4
Kitchen
- Level: Main
- Area: 110 Square Feet
- Dimensions: 11x10
Laundry
- Level: Main
- Area: 46.17 Square Feet
- Dimensions: 8.1x5.7
Living room
- Level: Main
- Area: 240 Square Feet
- Dimensions: 24x10
Storage
- Level: Main
- Area: 48 Square Feet
- Dimensions: 6x8
Heating
- Baseboard, Electric, Wood
Cooling
- Electric
Appliances
- Included: Dishwasher, Refrigerator, Stove, Washer, Dryer
Features
- Flooring: Cushion/Tile/Lino, Laminate
Interior area
- Total structure area: 984
- Total interior livable area: 984 sqft
Property
Parking
- Parking features: Storage
- Has uncovered spaces: Yes
Features
- Patio & porch: Patio
- Has view: Yes
- View description: Ocean
- Has water view: Yes
- Water view: Ocean,Year Round Road Access
Lot
- Dimensions: 231 x 87 x 211 x 70
- Features: Landscaped, Rear Yard Access (Vechicle), Bus Service, Under 0.5 Acres
Details
- Zoning description: Residential
Construction
Type & style
- Home type: MobileManufactured
- Architectural style: Mobile
- Property subtype: Manufactured Home, Single Family Residence
Materials
- Vinyl Siding
- Foundation: Perimeter Wall, Pillar/Post/Pier
- Roof: Shingle - Asphalt
Condition
- Year built: 1970
Utilities & green energy
- Sewer: Septic Tank
- Water: Public
- Utilities for property: Cable Connected, Electricity Connected, High Speed Internet, Phone Connected
Community & HOA
Location
- Region: Campbellton
Financial & listing details
- Price per square foot: C$131/sqft
- Annual tax amount: C$916
- Date on market: 5/21/2026
Price history
Price history is unavailable.
Public tax history
Tax history is unavailable.
Climate risks
Neighborhood: A0G
Nearby schools
GreatSchools rating
No schools nearby
We couldn't find any schools near this home.
Schools provided by the listing agent
- District: Central
Source: Newfoundland and Labrador AR. This data may not be complete. We recommend contacting the local school district to confirm school assignments for this home.
- C$49,0002 bd1 ba565 sqft7 B Kingman Dr, Campbellton, NL A0G1L0For Sale

- C$35,000-- sqft8 Indian Arm Rd #6, Campbellton, NL A0G1L0Lot/Land
- C$49,9003 bd1 ba1.6k sqft10 Bayview Rd, Campbellton, NL A0G1L0Pending

- C$119,0003 bd1 ba730 sqft14 Bob Clark Dr, Campbellton, NL A0G1L0For Sale

- C$299,0002 bd2 ba1.3k sqft105 Bob Clark Dr, Campbellton, NL A0G1L0For Sale
- C$138,5002 bd1 ba780 sqft72 Bob Clark Dr, Campbellton, NL A0G1L0For Sale
- C$274,9003 bd2 ba2k sqft9 Comfort Cove Rd, Campbellton, NL A0G1L0Pending
- C$49,000-- sqft0 Comfort Cv, Campbellton, NL A0G3K0Lot/Land
Similar homes
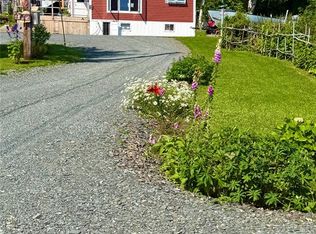
- C$119,0003 bd1 ba730 sqft14 Bob Clark Drive, Campbellton, NL A0G1L0For SaleMLS ID #1301415, Ally Sheppard, Royal LePage Generation Realty. Newfoundland and Labrador AR
- C$138,5002 bd1 ba780 sqft72 Bob Clark Drive, Campbellton, NL A0G1L0For Sale
 MLS ID #1301536, Vickie Kingman, Keller Williams Platinum Realty - Gander. Newfoundland and Labrador AR
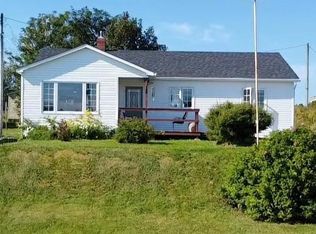
 - C$119,0003 bd1 ba1.1k sqft12 Cove Road, Comfort Cove-Newstead, NL A0G3K0For Sale
 MLS ID #1297014, Jayne Canning, Outport Realty Inc.. Newfoundland and Labrador AR

 - C$119,9004 bd1 ba1.1k sqft4 Quinton Street, Lewisporte, NL A0G3A0For Sale
 MLS ID #1294761, Carla Kinden, Keller Williams Platinum Realty - Gander. Newfoundland and Labrador AR
 - C$149,0002 bd1 ba1.4k sqft474 Main Street, Birchy Bay, NL A0G1E0For SaleMLS ID #1295635, Bobby Gorman, Outport Realty Inc.. Newfoundland and Labrador AR
- C$75,0002 bd1 ba804 sqft124 Main Street, Laurenceton, NL A0G2Z0For SaleMLS ID #1301424, Gerry Canning, Krown Property Investments Inc.. Newfoundland and Labrador AR
- C$169,0004 bd1 ba750 sqft33 Main Road, Laurenceton, NL A0G2Z0For SaleMLS ID #1301073, Andrew Fleming, 3% Realty East Coast. Newfoundland and Labrador AR
- C$125,0002 bd1 ba675 sqft164 Main Street, Norris Arm North, NL A0G3N0For SaleMLS ID #1297877, Paula Grimes-Butler, Outport Realty Inc. - Grand Falls-Windsor. Newfoundland and Labrador AR
- C$189,0003 bd2 ba1k sqft92 Main Street, Lewisporte, NL A0G1L0For SaleMLS ID #1300884, Carla Kinden, Keller Williams Platinum Realty - Gander. Newfoundland and Labrador AR
- C$149,0001 bd1 ba640 sqft3B Milords Road, Stanhope, NL A0G3A0For SaleMLS ID #1293878, Ivy Osmond, Century 21 Seller`s Choice Inc.. Newfoundland and Labrador AR
- C$165,0002 bd1 ba579 sqft29058 Twin Ponds Highway, Ritter's Arm, NL A0H1L0For SaleMLS ID #1291452, Christopher Ellis, Keller Williams Platinum Realty - Grand Falls. Newfoundland and Labrador AR
- C$174,0003 bd1 ba850 sqft38 Road to the Isles OTHER, Summerford, NL A0G2L0For SaleMLS ID #1297090, Paula Grimes-Butler, Outport Realty Inc. - Grand Falls-Windsor. Newfoundland and Labrador AR
- C$79,9002 bd1 ba660 sqft00 Charles Brook Road, Charles Brook, NL A0H2A0For SaleMLS ID #1298222, Glenn King, Royal LePage Generation Realty. Newfoundland and Labrador AR
