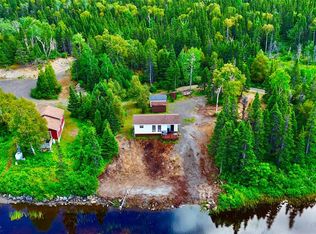
Check out this cute little Bungalow sitting on the oceans edge at 124 Main Street in Laurenceton, NL. This property needs some work but it has the potential to be something special. It could be your summer cottage, a full time residence or an AIRBNB. Being this close to the water, you can easily construct your very own dock. The main floor consist of 1 bedroom, kitchen, bath, living room and dining area. The basement includes an extra fully developed room that can be a bedroom or a rec-room space. Also in the basement is the laundry room, furnace room area plus extra storage. There's also a large wrap around deck so you can enjoy the awesome views of the bay. This home also has a convenient walk out basement and a shed measuring 9'X9’. It's heated with an oil forced air and has a 100 service panel. (oil tank has expired) This home is being sold AS IS WHERE IS. Come check it out!
Pending
C$75,000
124 Main Street, Laurenceton, NL A0G2Z0
2beds
804sqft
Single Family Residence
Built in 1957
9,000 Square Feet Lot
$-- Zestimate®
C$93/sqft
C$-- HOA
What's special
Large wrap around deckConvenient walk out basement
- 58 days
- 16
- 0
Zillow last checked:
Listing updated:
Listed by:
Gerry Canning,
Krown Property Investments Inc.
Source: Newfoundland and Labrador AR,MLS®#: 1301424
Facts & features
Interior
Bedrooms & bathrooms
- Bedrooms: 2
- Bathrooms: 1
- Full bathrooms: 1
Bedroom
- Level: Main
- Area: 85.5 Square Feet
- Dimensions: 9x9.5
Bathroom
- Level: Main
- Area: 55 Square Feet
- Dimensions: 5x11
Other
- Level: Basement
- Area: 180 Square Feet
- Dimensions: 9x20
Dining room
- Level: Main
- Area: 81 Square Feet
- Dimensions: 9x9
Kitchen
- Level: Main
- Area: 176 Square Feet
- Dimensions: 16x11
Living room
- Level: Main
- Area: 162 Square Feet
- Dimensions: 13.5x12
Utility room
- Level: Basement
- Area: 290 Square Feet
- Dimensions: 14.5x20
Heating
- Oil
Appliances
- Included: Refrigerator, Stove, Washer, Dryer
Features
- Flooring: Cushion/Tile/Lino, Laminate
- Basement: Walk-Out Access
Interior area
- Total structure area: 804
- Total interior livable area: 804 sqft
Property
Parking
- Parking features: Storage
- Has uncovered spaces: Yes
Features
- Water view: Year Round Road Access
- On waterfront: Yes
- Waterfront features: Boat Access, Ocean Front, Waterfront Property
Lot
- Size: 9,000 Square Feet
- Dimensions: 50 x 180 x 50 x 180
- Features: Landscaped, Rear Yard Access (Vechicle), Bus Service, Under 0.5 Acres
Details
- Zoning description: Residential
Construction
Type & style
- Home type: SingleFamily
- Architectural style: Bungalow
- Property subtype: Single Family Residence
Materials
- Vinyl Siding
- Foundation: Concrete, Partially Developed
- Roof: Shingle - Asphalt
Condition
- Year built: 1957
Utilities & green energy
- Sewer: Septic Tank
- Water: Dug Well
- Utilities for property: Cable Connected, Electricity Connected, High Speed Internet, Phone Connected
Community & HOA
Location
- Region: Lewisporte
Financial & listing details
- Price per square foot: C$93/sqft
- Annual tax amount: C$300
- Date on market: 8/7/2026
Price history
Price history is unavailable.
Public tax history
Tax history is unavailable.
Climate risks
Neighborhood: A0G
Nearby schools
GreatSchools rating
No schools nearby
We couldn't find any schools near this home.
Schools provided by the listing agent
- District: Central
Source: Newfoundland and Labrador AR. This data may not be complete. We recommend contacting the local school district to confirm school assignments for this home.
Similar homes
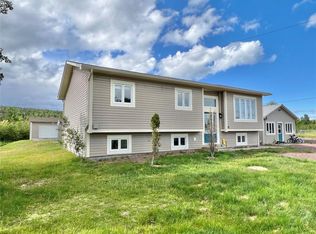
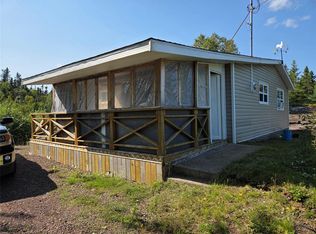
- C$89,0002 bd1 ba501 sqft0 Indian Arm Pond, Lewisporte, NL A0G3A0For Sale
 MLS ID #1302347, Carla Kinden, Keller Williams Platinum Realty - Gander. Newfoundland and Labrador AR
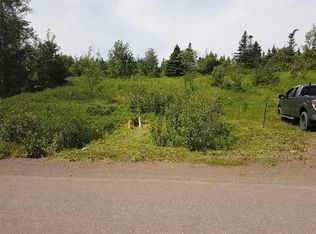
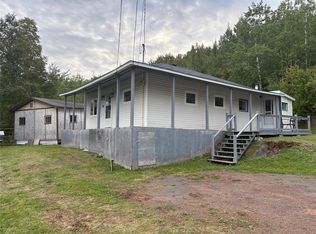
 - C$89,9002 bd1 ba750 sqft68 Main Street, Charles Brook, NL A0H1C0For Sale
 MLS ID #1302608, Christopher Ellis, Keller Williams Platinum Realty - Grand Falls. Newfoundland and Labrador AR
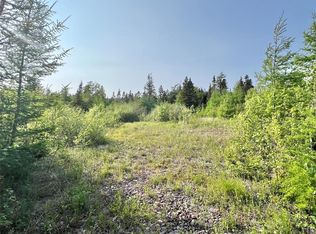
 - C$99,9003 bd1 ba949 sqft1 Robinson Avenue, Botwood, NL A0H1Y0For Sale
 MLS ID #1299948, Jacqueline Mews, RE/MAX Central Real Estate Ltd. - Grand Falls-Win. Newfoundland and Labrador AR
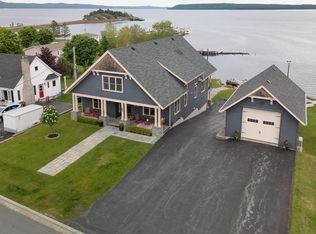
 - C$104,9002 bd1 ba840 sqft3 Davis Lane, Bishop's Falls, NL A0H1C0For Sale
 MLS ID #1290549, Glenn King, Royal LePage Generation Realty. Newfoundland and Labrador AR
