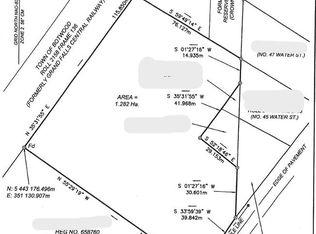
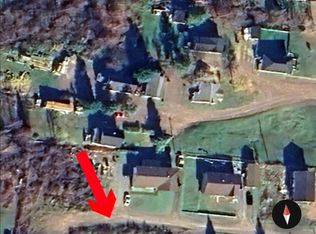
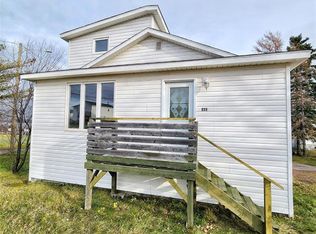
Starting out or slowing down, this one might be just what you're looking for! Great opportunity for the savvy investor, first time buyer or anyone looking for all on one level living. Well maintained, partially fenced and landscaped corner lot with mature trees for added privacy! Move in ready with lots of recent upgrades including all new flooring, some new light fixtures, switches, faucets, some new windows and freshly painted throughout. Just pack your bags and move in. All on one level living made easy with a spacious porch area, large living room, kitchen and dining room. Down the hallway is the bathroom, laundry hook up , a good sized primary bedroom and 2 additional bedrooms to finish up. Side door off the hallway leads you to a second deck and backyard with a storage shed. Owner is currently paying land fees of $600/year.
For sale
C$99,900
1 Robinson Avenue, Botwood, NL A0H1Y0
3beds
949sqft
Single Family Residence
Built in 1982
5,000 Square Feet Lot
$-- Zestimate®
C$105/sqft
C$-- HOA
What's special
Spacious porch areaKitchen and dining roomGood sized primary bedroomSecond deck and backyardStorage shed
- 33 days
- 20
- 0
Zillow last checked:
Listing updated:
Listed by:
Jacqueline Mews,
RE/MAX Central Real Estate Ltd. - Grand Falls-Win
Source: Newfoundland and Labrador AR,MLS®#: 1299948
Facts & features
Interior
Bedrooms & bathrooms
- Bedrooms: 3
- Bathrooms: 1
- Full bathrooms: 1
Bedroom
- Level: Main
- Area: 71 Square Feet
- Dimensions: 7.1 x 10
Bedroom
- Level: Main
- Area: 65 Square Feet
- Dimensions: 6.5 x 10
Bedroom
- Level: Main
- Area: 134.64 Square Feet
- Dimensions: 10.2 x 13.2
Bathroom
- Level: Main
- Area: 50.41 Square Feet
- Dimensions: 7.1 x 7.10
Dining room
- Level: Main
- Area: 93.85 Square Feet
- Dimensions: 7.11 x 13.2
Foyer
- Level: Main
- Area: 44.52 Square Feet
- Dimensions: 5.3 x 8.4
Kitchen
- Level: Main
- Area: 63.14 Square Feet
- Dimensions: 7.7 x 8.2
Living room
- Level: Main
- Area: 192.21 Square Feet
- Dimensions: 12.9 x 14.9
Porch
- Level: Main
- Area: 44.52 Square Feet
- Dimensions: 5.3 x 8.4
Heating
- Electric, Wood
Cooling
- Electric
Appliances
- Included: Refrigerator, Stove
Features
- Flooring: Cushion/Tile/Lino, Laminate
- Basement: Crawl Space
Interior area
- Total structure area: 949
- Total interior livable area: 949 sqft
Property
Parking
- Parking features: Storage
- Has uncovered spaces: Yes
Features
- Patio & porch: Deck/Patio, Patio(s) and Deck(s)
- Fencing: Partial,Partially Fenced
- Water view: Year Round Road Access
Lot
- Size: 5,000 Square Feet
- Dimensions: 50 x 100
- Features: Central Location, Cleared, Highway Access, Landscaped, Level, Rear Yard Access (Vechicle), Recreation Nearby, Under 0.5 Acres
Details
- Additional structures: Shed(s)
- Zoning description: RES
Construction
Type & style
- Home type: SingleFamily
- Property subtype: Single Family Residence
Materials
- Vinyl Siding
- Roof: Metal
Condition
- Year built: 1982
Utilities & green energy
- Sewer: Public Sewer
- Water: Public
- Utilities for property: Cable Connected, Electricity Connected, High Speed Internet, Phone Connected
Community & HOA
Location
- Region: Botwood
Financial & listing details
- Price per square foot: C$105/sqft
- Annual tax amount: C$375
- Date on market: 7/28/2026
Price history
Price history is unavailable.
Public tax history
Tax history is unavailable.
Climate risks
Neighborhood: A0H
Nearby schools
GreatSchools rating
No schools nearby
We couldn't find any schools near this home.
Schools provided by the listing agent
- District: Central
Source: Newfoundland and Labrador AR. This data may not be complete. We recommend contacting the local school district to confirm school assignments for this home.

Similar homes
- C$119,0003 bd1 ba816 sqft15 ROBINSON Avenue, Botwood, NL A0H1E0For Sale
 MLS ID #1300274, Janice Kearley, Keller Williams Platinum Realty - Grand Falls. Newfoundland and Labrador AR
 - C$99,0002 bd1 ba501 sqft0 Indian Arm Pond, Lewisporte, NL A0G3A0For Sale
 MLS ID #1302347, Carla Kinden, Keller Williams Platinum Realty - Gander. Newfoundland and Labrador AR
 - C$129,9003 bd2 ba1k sqft211 Main Street, Peterview, NL A0H1Y0For Sale
 MLS ID #1292501, Alyssa Delaney, Outport Realty Inc. - Grand Falls-Windsor. Newfoundland and Labrador AR
 - C$109,0002 bd1 ba1k sqft24 Eltero Park, Bishop's Falls, NL A0H1C0For Sale
 MLS ID #1299299, Glenn King, Royal LePage Generation Realty. Newfoundland and Labrador AR
