Welcome to 4 Quinton Street, a charming two-story home nestled in the friendly community of Lewisporte, where small-town warmth meets coastal beauty. As you step inside, you’ll be greeted by a spacious Eat-in kitchen that’s perfect for family gatherings and lively entertaining. The main floor also offers your main bathroom and a comfortable living room. Head upstairs to discover four bedrooms, each offering versatility for family living, a home office, or guest accommodations. This home is heated with an electric hot water radiant heating system, ensuring cozy winters and efficient warmth throughout the seasons, complemented by a modern 200 amp service that provides ample power for modern appliances and electronics. The property also features a nice-sized backyard, an ideal space for outdoor relaxation, children’s play, or weekend barbecues, all enhanced by a welcoming covered porch that adds curb appeal and provides a sheltered spot to unwind when the weather turns brisk. Lewisporte itself is a gem on Newfoundland’s coast, renowned for its friendly neighbors, picturesque harbor views, and easy access to outdoor activities. Residents enjoy a laid-back lifestyle with nearby parks, walking trails, and boating opportunities, while being within reasonable reach of larger towns for shopping and services. The area is rich in maritime history and natural beauty, with the coastline offering stunning sunsets and opportunities for day trips to explore coastal scenery, rugged cliffs, and nearby islands. For families and retirees alike, or hosting friends on the covered porch, this property promises a balanced lifestyle in a picturesque Newfoundland setting.
For sale
Price cut: C$4.9K (5/21)
C$125,000
4 Quinton Street, Lewisporte, NL A0G3A0
4beds
1,196sqft
Retail, Single Family Residence
Built in 1950
-- sqft lot
$-- Zestimate®
C$105/sqft
C$-- HOA
What's special
Spacious eat-in kitchenFour bedroomsHome officeNice-sized backyardWelcoming covered porch
- 145 days |
- 13 |
- 1 |
Zillow last checked:
Listing updated:
Listed by:
Carla Kinden,
Keller Williams Platinum Realty - Gander
Source: Newfoundland and Labrador AR,MLS®#: 1294761
Facts & features
Interior
Bedrooms & bathrooms
- Bedrooms: 4
- Bathrooms: 1
- Full bathrooms: 1
Bedroom
- Level: Second
- Area: 86.52 Square Feet
- Dimensions: 8.4X10.3
Bedroom
- Level: Second
- Area: 90.02 Square Feet
- Dimensions: 8.86X10.16
Bedroom
- Level: Second
- Area: 38.93 Square Feet
- Dimensions: 5.61X6.94
Bedroom
- Level: Second
- Area: 53.88 Square Feet
- Dimensions: 6.97X7.73
Bathroom
- Level: Main
- Area: 43.08 Square Feet
- Dimensions: 4.84X8.9
Foyer
- Level: Main
- Area: 43.84 Square Feet
- Dimensions: 5.2X8.43
Kitchen
- Level: Main
- Area: 183.83 Square Feet
- Dimensions: 12.28X14.97
Living room
- Level: Main
- Area: 127.5 Square Feet
- Dimensions: 10.4X12.26
Storage
- Level: Second
- Area: 26.12 Square Feet
- Dimensions: 4.31X6.06
Heating
- Electric, Hot Water, Radiant
Cooling
- Electric
Appliances
- Included: Refrigerator, Stove, Washer, Dryer
Features
- Flooring: Mixed
- Windows: Window Coverings
- Basement: Crawl Space
Interior area
- Total structure area: 1,196
- Total interior livable area: 1,196 sqft
Property
Parking
- Parking features: Storage
- Has uncovered spaces: Yes
Features
- Levels: Two
- Patio & porch: Deck/Patio, Patio(s) and Deck(s)
- Has view: Yes
- View description: Ocean
- Has water view: Yes
- Water view: Ocean
Lot
- Features: Landscaped, Recreation Nearby
Details
- Additional structures: Shed(s)
- Zoning description: RES
Construction
Type & style
- Home type: SingleFamily
- Property subtype: Retail, Single Family Residence
Materials
- Clapboard
- Foundation: Concrete
- Roof: Shingle - Asphalt
Condition
- Year built: 1950
Utilities & green energy
- Sewer: Public Sewer
- Water: Public
- Utilities for property: Cable Connected, Electricity Connected, High Speed Internet, Phone Connected
Community & HOA
Location
- Region: Lewisporte
Financial & listing details
- Price per square foot: C$105/sqft
- Annual tax amount: C$934
- Date on market: 2/25/2026
Carla Kinden
Carla Kinden
(709) 571-7355
By pressing Contact Agent, you agree that the real estate professional identified above may call/text you about your search, which may involve use of automated means and pre-recorded/artificial voices. You don't need to consent as a condition of buying any property, goods, or services. Message/data rates may apply. You also agree to our Terms of Use. Zillow does not endorse any real estate professionals. We may share information about your recent and future site activity with your agent to help them understand what you're looking for in a home.
Price history
Price history is unavailable.
Public tax history
Tax history is unavailable.
Climate risks
Neighborhood: A0G
Nearby schools
GreatSchools rating
No schools nearby
We couldn't find any schools near this home.
Schools provided by the listing agent
- District: Central
Source: Newfoundland and Labrador AR. This data may not be complete. We recommend contacting the local school district to confirm school assignments for this home.
- C$59,000-- sqft100 Main St, Lewisporte, NL A0G3A0Lot/Land
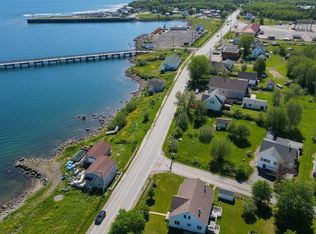
- C$269,0003 bd2 ba1.7k sqft73 Hillgrade St, Lewisporte, NL A0G3A0For Sale

- C$209,0003 bd2 ba1.5k sqft16 Harvey St, Lewisporte, NL A0G3K0For Sale

- C$50,0002 bd1 ba825 sqft83 Main St, Lewisporte, NL A0G3A0Pending
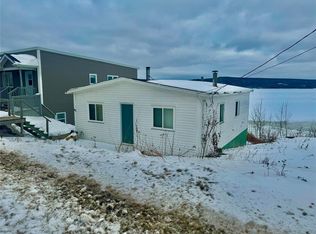
- C$269,9003 bd1 ba1.4k sqft79 Main St, Lewisporte, NL A0G3A0For Sale
- C$389,0003 bd4 ba3.5k sqft401A Main St, Lewisporte, NL A0G3A0For Sale
- C$299,0003 bd1 ba1.2k sqft104 Main St, Lewisporte, NL A0G3A0For Sale
- C$179,9004 bd-- ba-- sqft63 A Premier Dr, Lewisporte, NL A0G3A0For Sale
Similar homes
- C$125,0002 bd1 ba675 sqft164 Main Street, Norris Arm North, NL A0G3N0For Sale
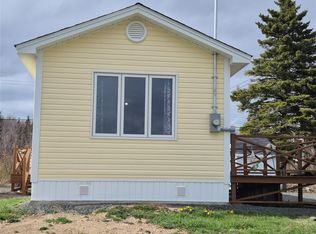 MLS ID #1297877, Paula Grimes-Butler, Outport Realty Inc. - Grand Falls-Windsor. Newfoundland and Labrador AR
 - C$149,0002 bd1 ba1.4k sqft474 Main Street, Birchy Bay, NL A0G1E0For Sale
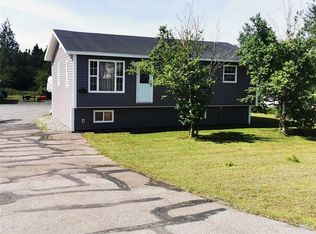 MLS ID #1295635, Bobby Gorman, Outport Realty Inc.. Newfoundland and Labrador AR
 - C$149,0001 bd1 ba640 sqft3B Milords Road, Stanhope, NL A0G3A0For Sale
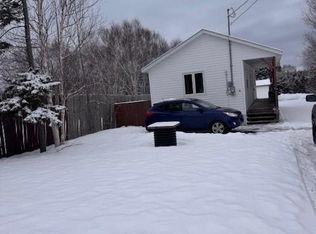 MLS ID #1293878, Ivy Osmond, Century 21 Seller`s Choice Inc.. Newfoundland and Labrador AR
 - C$129,0002 bd1 ba984 sqft2 Decker Drive, Campbellton, NL A0G1L0For Sale
 MLS ID #1297851, Gerry Canning, Krown Property Investments Inc.. Newfoundland and Labrador AR
 - C$139,9002 bd1 ba772 sqft72 Bob Clark Drive, Campbellton, NL A0G1L0For SaleMLS ID #1297060, Gerry Canning, Krown Property Investments Inc.. Newfoundland and Labrador AR
- C$119,0003 bd1 ba1.1k sqft12 Cove Road, Comfort Cove-Newstead, NL A0G3K0For SaleMLS ID #1297014, Jayne Canning, Outport Realty Inc.. Newfoundland and Labrador AR
- C$129,9003 bd2 ba1k sqft211 Main Street, Peterview, NL A0H1Y0For SaleMLS ID #1292501, Alyssa Delaney, Outport Realty Inc. - Grand Falls-Windsor. Newfoundland and Labrador AR
- C$174,0003 bd1 ba1.4k sqft215 Citizens Drive, Norris Arm, NL A0G3M0For SaleMLS ID #1297624, Jackie Warford, Royal LePage Generation Realty. Newfoundland and Labrador AR
- C$119,0003 bd1 ba816 sqft15 ROBINSON Avenue, Botwood, NL A0H1E0For SaleMLS ID #1300274, Janice Kearley, Keller Williams Platinum Realty - Grand Falls. Newfoundland and Labrador AR
- C$149,9003 bd1 ba1k sqft20 Circular Road, Botwood, NL A0H1E0For SaleMLS ID #1295490, Jackie Warford, Royal LePage Generation Realty. Newfoundland and Labrador AR
- C$149,0003 bd1 ba950 sqft33 Burnt Arm Road, Laurenceton, NL A0G2Z0For SaleMLS ID #1296803, Carla Kinden, Keller Williams Platinum Realty - Gander. Newfoundland and Labrador AR
- C$79,9002 bd1 ba660 sqft00 Charles Brook Road, Charles Brook, NL A0H2A0For SaleMLS ID #1298222, Glenn King, Royal LePage Generation Realty. Newfoundland and Labrador AR
- C$76,0003 bd1 ba1.5k sqft7 Aspen Cove Road, Birchy Bay, NL A0G1E0For SaleMLS ID #1291540, Jayne Canning, Outport Realty Inc.. Newfoundland and Labrador AR
- C$159,0002 bd1 ba800 sqft3L Shamrock Cove Road, Pleasantview, NL A0H1Z0For SaleMLS ID #1298507, Kayla Tulk, Royal LePage Turner Realty 2014 Inc. Newfoundland and Labrador AR
