Welcome to 215 Citizens Drive in the Scenic town of Norris Arm. Situated on a beautifully landscaped and treed lot, with breathtaking views of the ocean. Step inside to a spacious foyer that welcomes you into a warm and inviting layout featuring a mixture of hardwood, ceramic and laminate flooring throughout. Large eat-in kitchen boasts oak cabinets and houses double doors out to the back deck. Head down the hallway to the three large bedrooms, oversized laundry room with corner shower, and main bath. Relax and read a book in the front foyer or enjoy entertaining in the large living room. Heated with electric heat, this property offer both efficiency and ease of maintenance. Outside, you'll appreciate the double paved driveway and peaceful setting where you can relax and enjoy the view. Enjoy the back deck when entertaining or enjoy time around the fire pit. Basement is undeveloped, this space can be finished or great for storage. This property has added bonus of 12x16 detached storage shed.
For sale
Price cut: C$5K (8/12)
C$169,000
215 Citizens Drive, Norris Arm, NL A0G3M0
3beds
1,420sqft
Single Family Residence
Built in 1957
0.69 Acres Lot
$-- Zestimate®
C$119/sqft
C$-- HOA
What's special
Spacious foyerWarm and inviting layoutLarge eat-in kitchenOak cabinetsThree large bedroomsMain bathDouble paved driveway
- 91 days |
- 36 |
- 1 |
Zillow last checked:
Listing updated:
Listed by:
Jackie Warford,
Royal LePage Generation Realty
Source: Newfoundland and Labrador AR,MLS®#: 1297624
Facts & features
Interior
Bedrooms & bathrooms
- Bedrooms: 3
- Bathrooms: 1
- Full bathrooms: 1
Bedroom
- Level: Main
- Area: 108.29 Square Feet
- Dimensions: 9.1' x 11.9'
Bedroom
- Level: Main
- Area: 134.52 Square Feet
- Dimensions: 11.4' x 11.8'
Bathroom
- Level: Main
- Area: 87.4 Square Feet
- Dimensions: 7.6' x 11.5'
Other
- Level: Main
- Area: 142.08 Square Feet
- Dimensions: 11.1' x 12.8'
Eat in kitchen
- Level: Main
- Area: 210.45 Square Feet
- Dimensions: 11.5' x 18.3'
Foyer
- Level: Main
- Area: 78.81 Square Feet
- Dimensions: 7.1' x 11.1'
Laundry
- Level: Main
- Area: 113.85 Square Feet
- Dimensions: 9.9' x 11.5'
Living room
- Level: Main
- Area: 156.51 Square Feet
- Dimensions: 11.1' x 14.1'
Other
- Level: Main
- Area: 39.13 Square Feet
- Dimensions: 4.3' x 9.1'
Pantry
- Level: Main
- Area: 25.01 Square Feet
- Dimensions: 4.1' x 6.1'
Heating
- Baseboard, Electric
Cooling
- Electric
Appliances
- Included: Dishwasher, Refrigerator, Stove, Washer, Dryer
Features
- Flooring: Ceramic/Marble, Cushion/Tile/Lino, Laminate
- Windows: Window Coverings
- Basement: Walk-Out Access
Interior area
- Total structure area: 1,680
- Total interior livable area: 1,420 sqft
Property
Parking
- Parking features: Attached, Storage
- Has garage: Yes
- Has uncovered spaces: Yes
Features
- Patio & porch: Deck/Patio, Patio(s) and Deck(s)
- Has view: Yes
- View description: Ocean
- Has water view: Yes
- Water view: Ocean,Year Round Road Access
Lot
- Size: 0.69 Acres
- Dimensions: 150' x 200'
- Features: Landscaped
Details
- Additional structures: Shed(s)
- Zoning description: Res
Construction
Type & style
- Home type: SingleFamily
- Architectural style: Bungalow
- Property subtype: Single Family Residence
Materials
- Vinyl Siding
- Foundation: Concrete, Undeveloped
- Roof: Shingle - Asphalt
Condition
- Year built: 1957
Utilities & green energy
- Sewer: Public Sewer
- Water: Public
- Utilities for property: Electricity Connected, High Speed Internet, Phone Connected
Community & HOA
Location
- Region: Norris Arm
Financial & listing details
- Price per square foot: C$119/sqft
- Annual tax amount: C$900
- Date on market: 5/19/2026
Price history
Price history is unavailable.
Public tax history
Tax history is unavailable.
Climate risks
Neighborhood: A0G
Nearby schools
GreatSchools rating
No schools nearby
We couldn't find any schools near this home.
Schools provided by the listing agent
- District: Central
Source: Newfoundland and Labrador AR. This data may not be complete. We recommend contacting the local school district to confirm school assignments for this home.
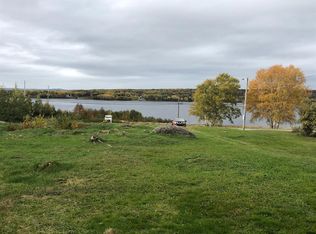
- C$33,0000.44 acres187 Citizens Dr, Norris Arm, NL A0G3N0Lot/Land
- C$35,000169 acres384 Main St, Lewisporte, NL A0G3A0Lot/Land

- C$64,500-- sqft246B Main St #B, Lewisporte, NL A0G3A0Lot/Land

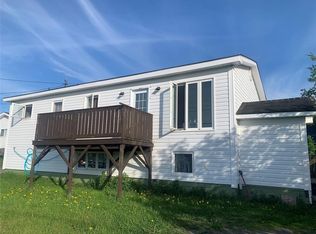
- C$189,9004 bd2 ba1.8k sqft389 Citizens Dr, Norris Arm, NL A0G3N0For Sale
- C$362,0005 bd3 ba2.9k sqft19 Gillingham Ave, Norris Arm, NL A0G3M0For Sale
- C$345,0004 bd3 ba3.3k sqft8 Gillingham Ave, Norris Arm, NL A0G3M0For Sale
- C$159,900-- sqft60 Rattling Brook Rd #34, Norris Arm, NL A0GLot/Land
- C$125,0002 bd1 ba675 sqft164 Main St, Lewisporte, NL A0G3A0For Sale
Similar homes
- C$169,0004 bd1 ba750 sqft33 Main Road, Laurenceton, NL A0G2Z0For Sale
 MLS ID #1301073, Andrew Fleming, 3% Realty East Coast. Newfoundland and Labrador AR
 - C$189,9004 bd2 ba1.8k sqft389 Citizens Drive, Norris Arm, NL A0G3M0For SaleMLS ID #1293146, Jackie Warford, Royal LePage Generation Realty. Newfoundland and Labrador AR
- C$169,9003 bd2 ba1.3k sqft494 Main Street, Bishop's Falls, NL A0H1C0For Sale
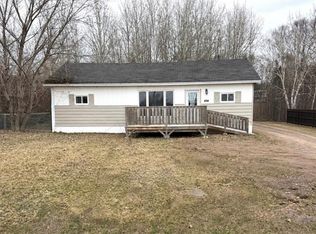 MLS ID #1296926, Justin Cox, Keller Williams Platinum Realty - Grand Falls. Newfoundland and Labrador AR
 - C$199,9004 bd2 ba1.7k sqft12 Memorial Avenue, Botwood, NL A0H1E0For Sale
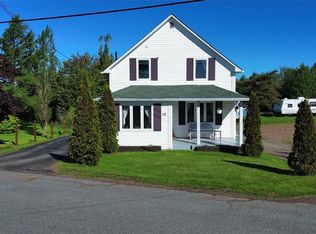 MLS ID #1299574, Andre Gill, Keller Williams Platinum Realty - Grand Falls. Newfoundland and Labrador AR
 - C$159,9992 bd1 ba1.6k sqft7 Coronation Street, Lewisporte, NL A0G3A0For SaleMLS ID #1301681, Gerry Canning, Krown Property Investments Inc.. Newfoundland and Labrador AR
- C$212,5002 bd1 ba1.2k sqft510 Main Street, Bishop's Falls, NL A0H1C0For SaleMLS ID #1301669, Geoff Keough, Royal LePage Generation Realty. Newfoundland and Labrador AR
- C$174,9005 bd2 ba1.9k sqft71 Premier Drive, Lewisporte, NL A0G3A0For SaleMLS ID #1301580, Gerry Canning, Krown Property Investments Inc.. Newfoundland and Labrador AR
- C$139,0003 bd1 ba1.1k sqft9 Eltero Park, Bishop's Falls, NL A0H1C0For SaleMLS ID #1301688, Ally Sheppard, Royal LePage Generation Realty. Newfoundland and Labrador AR
- C$129,9003 bd2 ba1k sqft211 Main Street, Peterview, NL A0H1Y0For SaleMLS ID #1292501, Alyssa Delaney, Outport Realty Inc. - Grand Falls-Windsor. Newfoundland and Labrador AR
- C$234,9003 bd3 ba1.4k sqft153 Commonwealth Drive, Botwood, NL A0H1E0For SaleMLS ID #1300138, Jacqueline Mews, RE/MAX Central Real Estate Ltd. - Grand Falls-Win. Newfoundland and Labrador AR
- C$109,9003 bd1 ba949 sqft1 Robinson Avenue, Botwood, NL A0H1Y0For SaleMLS ID #1299948, Jacqueline Mews, RE/MAX Central Real Estate Ltd. - Grand Falls-Win. Newfoundland and Labrador AR
- C$234,9003 bd1 ba1.2k sqft4 Second Avenue, Bishop's Falls, NL A0H1C0For SaleMLS ID #1300174, Geoff Keough, Royal LePage Generation Realty. Newfoundland and Labrador AR
- C$229,0003 bd2 ba2k sqft154 Sandy Point Road, Norris Arm, NL A0G3M0For SaleMLS ID #1298588, Geoff Keough, Royal LePage Generation Realty. Newfoundland and Labrador AR
- C$119,9004 bd1 ba1.1k sqft4 Quinton Street, Lewisporte, NL A0G3A0For SaleMLS ID #1294761, Carla Kinden, Keller Williams Platinum Realty - Gander. Newfoundland and Labrador AR
- C$249,0003 bd2 ba1.7k sqft73 Hillgrade Street, Lewisporte, NL A0G3A0For SaleMLS ID #1299600, Carla Kinden, Keller Williams Platinum Realty - Gander. Newfoundland and Labrador AR
- C$119,0003 bd1 ba816 sqft15 ROBINSON Avenue, Botwood, NL A0H1E0For SaleMLS ID #1300274, Janice Kearley, Keller Williams Platinum Realty - Grand Falls. Newfoundland and Labrador AR
- C$224,9003 bd1 ba856 sqft12 Indian Arm Pond - Central OTHER, Lewisporte, NL A0G3A0For SaleMLS ID #1296935, Carla Kinden, Keller Williams Platinum Realty - Gander. Newfoundland and Labrador AR
- C$109,0002 bd1 ba1k sqft24 Eltero Park, Bishop's Falls, NL A0H1C0For SaleMLS ID #1299299, Glenn King, Royal LePage Generation Realty. Newfoundland and Labrador AR
- C$249,0003 bd2 ba1.8k sqft339 Main Street, Point Leamington, NL A0H1Z0For SaleMLS ID #1298873, Jackie Warford, Royal LePage Generation Realty. Newfoundland and Labrador AR
- C$209,9002 bd1 ba828 sqft116 Main Street, Bishop's Falls, NL A0H1C0For SaleMLS ID #1297639, Glenn King, Royal LePage Generation Realty. Newfoundland and Labrador AR
