Are you in the market for a cozy little 2 bedroom bungalow? Then look no further than 7 Coronation Street in Lewisporte, NL. The main floor of this little bungalow has two bedrooms with closets, a three-piece bath, compact kitchen, dining room and spacious living room. Downstairs there is a laundry room area in an undeveloped basement with high ceilings, so there is great potential to renovate into a rec room, add an additional bedroom or just use as additional storage. There was a new new 100 amp panel installed in 2021 and it’s heated by electric wall heaters and heat pumps (one on the main floor and one in the basement) which also provide Air conditioning in the summer. All windows are vinyl, shingles done in 2016, hot water heater replaced in 2024. This home is situated in the heart of Lewisporte and close to Lewisporte Harbour and Woolfrey's Pond. Don’t let this one pass you by, schedule a viewing today.
Pending
C$150,000
7 Coronation Street, Lewisporte, NL A0G3A0
2beds
1,632sqft
Single Family Residence
Built in 1965
4,465 Square Feet Lot
$-- Zestimate®
C$92/sqft
C$-- HOA
What's special
Two bedrooms with closetsThree-piece bathCompact kitchenDining roomLaundry room area
- 39 days
- 27
- 1
Zillow last checked:
Listing updated:
Listed by:
Gerry Canning,
Krown Property Investments Inc.
Source: Newfoundland and Labrador AR,MLS®#: 1301681
Facts & features
Interior
Bedrooms & bathrooms
- Bedrooms: 2
- Bathrooms: 1
- Full bathrooms: 1
Bedroom
- Level: Main
- Area: 103 Square Feet
- Dimensions: 10.3x10
Bedroom
- Level: Main
- Area: 115.5 Square Feet
- Dimensions: 10.5x11
Bathroom
- Level: Main
- Area: 49.8 Square Feet
- Dimensions: 8.3x6
Dining room
- Level: Main
- Area: 111.24 Square Feet
- Dimensions: 10.3x10.8
Kitchen
- Level: Main
- Area: 126.69 Square Feet
- Dimensions: 12.3x10.3
Living room
- Level: Main
- Area: 221 Square Feet
- Dimensions: 13x17
Heating
- Electric, Heat Pump
Cooling
- Electric, Heat Pump
Appliances
- Included: Refrigerator, Stove, Washer, Dryer
Features
- Flooring: Cushion/Tile/Lino, Laminate
- Windows: Window Coverings
Interior area
- Total structure area: 1,632
- Total interior livable area: 1,632 sqft
Property
Parking
- Parking features: Storage
- Has uncovered spaces: Yes
Lot
- Size: 4,465 Square Feet
- Dimensions: 47' x 95'
- Features: Bus Service
Details
- Additional structures: Shed(s)
- Zoning description: Residential
Construction
Type & style
- Home type: SingleFamily
- Architectural style: Bungalow
- Property subtype: Single Family Residence
Materials
- Vinyl Siding
- Foundation: Concrete, Concrete Block, Undeveloped
- Roof: Shingle - Asphalt
Condition
- Year built: 1965
Utilities & green energy
- Sewer: Public Sewer
- Water: Public
- Utilities for property: Cable Connected, Electricity Connected, High Speed Internet, Phone Connected
Community & HOA
Location
- Region: Lewisporte
Financial & listing details
- Price per square foot: C$92/sqft
- Annual tax amount: C$907
- Date on market: 8/11/2026
Price history
Price history is unavailable.
Public tax history
Tax history is unavailable.
Climate risks
Neighborhood: A0G
Nearby schools
GreatSchools rating
No schools nearby
We couldn't find any schools near this home.
Schools provided by the listing agent
- District: Central
Source: Newfoundland and Labrador AR. This data may not be complete. We recommend contacting the local school district to confirm school assignments for this home.


Similar homes
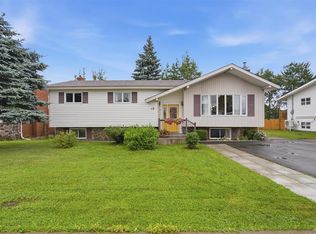
- C$149,0005 bd2 ba1.9k sqft71 Premier Drive, Lewisporte, NL A0G3A0For Sale
 MLS ID #1301580, Gerry Canning, Krown Property Investments Inc.. Newfoundland and Labrador AR
 - C$149,0002 bd1 ba1.4k sqft474 Main Street, Birchy Bay, NL A0G1E0For Sale
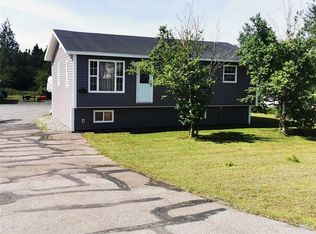 MLS ID #1295635, Bobby Gorman, Outport Realty Inc.. Newfoundland and Labrador AR
 - C$149,9003 bd1 ba1.6k sqft70 Bob Clark Drive, Campbellton, NL A0G1L0For Sale
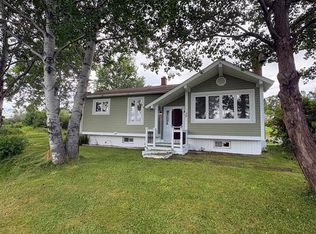 MLS ID #1301842, Gerry Canning, Krown Property Investments Inc.. Newfoundland and Labrador AR
 - C$219,0003 bd3 ba1.3k sqft1 Albert Street, Lewisporte, NL A0G3A0For Sale
 MLS ID #1302366, Gerry Canning, Krown Property Investments Inc.. Newfoundland and Labrador AR
