Welcome to 70 Bob Clark Drive in the beautiful community of Campbellton NL. This lovely bungalow has an ocean view and it would make a great starter home, family home or for someone looking to downsize. The main floor of this home consist of a spacious foyer, a beautiful kitchen with pot lighting and dining room with wainscotting. Just off the dining room is very gracious and cozy living room area with a wood-burning fireplace; the perfect place to sit back and relax with a book while listening to the fire crackling. Down the hall there are three bedrooms and a bathroom, all on the main floor. Head downstairs and you'll find a den area and laundry room; and there’s even a little tub downstairs that could be used to bathe your pets. Also in the basement is the utility room and an access door to the firewood supply room. Outside there are beautiful mature trees, plants and a wood burning fireplace that's ideal for gatherings. There also a wired work shed and attached storage area. This home is heated with electric wall heaters, heat pumps (one upstairs and one downstairs) that also provide air conditioning in the summer, plus you also have the option of wood heat. Recent upgrades to this property include new shingles in 2016, new 200 amp service panel 2016, new heat pumps in 2024 and a new hot water tank 2023. There's a new survey that was just completed as well. This home is ready for immediate occupancy. Come check out this one today.
For sale
C$189,900
70 Bob Clark Drive, Campbellton, NL A0G1L0
3beds
1,625sqft
Single Family Residence
Built in 1970
-- sqft lot
$-- Zestimate®
C$117/sqft
C$-- HOA
What's special
Ocean viewSpacious foyerDining room with wainscottingWired work shedAttached storage area
- 9 hours |
- 16 |
- 0 |
Zillow last checked:
Listing updated:
Listed by:
Gerry Canning,
Krown Property Investments Inc.
Source: Newfoundland and Labrador AR,MLS®#: 1301842
Facts & features
Interior
Bedrooms & bathrooms
- Bedrooms: 3
- Bathrooms: 1
- Full bathrooms: 1
Bedroom
- Level: Main
- Area: 90 Square Feet
- Dimensions: 9x10
Bedroom
- Level: Main
- Area: 90 Square Feet
- Dimensions: 9x10
Bathroom
- Level: Main
- Area: 66.5 Square Feet
- Dimensions: 9.5x7
Other
- Level: Main
- Area: 125 Square Feet
- Dimensions: 10x12.5
Den
- Level: Basement
- Area: 240.25 Square Feet
- Dimensions: 15.5x15.5
Dining room
- Level: Main
- Area: 84.75 Square Feet
- Dimensions: 7.5x11.3
Foyer
- Level: Main
- Area: 30 Square Feet
- Dimensions: 5x6
Kitchen
- Level: Main
- Area: 98.9 Square Feet
- Dimensions: 11.5x8.6
Laundry
- Level: Basement
- Area: 90 Square Feet
- Dimensions: 10x9
Other
- Level: Main
- Area: 280 Square Feet
- Dimensions: 17.5x16
Porch
- Level: Main
- Area: 45.6 Square Feet
- Dimensions: 6x7.6
Utility room
- Level: Basement
- Area: 220.5 Square Feet
- Dimensions: 21x10.5
Heating
- Electric, Wood
Cooling
- Electric, Mini Split
Appliances
- Included: Refrigerator, Stove, Washer, Dryer
Features
- Flooring: Cushion/Tile/Lino, Laminate
Interior area
- Total structure area: 1,625
- Total interior livable area: 1,625 sqft
Property
Parking
- Parking features: Storage, Wired
- Has uncovered spaces: Yes
Features
- On waterfront: Yes
- Waterfront features: Ocean Front
Lot
- Features: Landscaped, Bus Service
Details
- Zoning description: Res
Construction
Type & style
- Home type: SingleFamily
- Architectural style: Bungalow
- Property subtype: Single Family Residence
Materials
- Vinyl Siding
- Foundation: Concrete, Partially Developed
- Roof: Shingle - Asphalt
Condition
- Year built: 1970
Utilities & green energy
- Sewer: Septic Tank
- Water: Public
- Utilities for property: Cable Connected, Electricity Connected, High Speed Internet, Phone Connected
Community & HOA
Location
- Region: Campbellton
Financial & listing details
- Price per square foot: C$117/sqft
- Annual tax amount: C$774
- Date on market: 8/14/2026
Price history
Price history is unavailable.
Public tax history
Tax history is unavailable.
Climate risks
Neighborhood: A0G
Nearby schools
GreatSchools rating
No schools nearby
We couldn't find any schools near this home.
Schools provided by the listing agent
- District: Central
Source: Newfoundland and Labrador AR. This data may not be complete. We recommend contacting the local school district to confirm school assignments for this home.
- C$138,5002 bd1 ba780 sqft72 Bob Clark Dr, Campbellton, NL A0G1L0For Sale
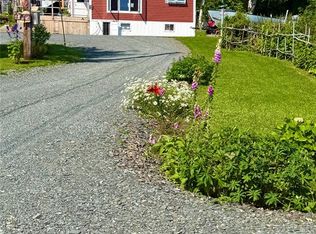
- C$299,0002 bd2 ba1.3k sqft105 Bob Clark Dr, Campbellton, NL A0G1L0For Sale

- C$119,0003 bd1 ba730 sqft14 Bob Clark Dr, Campbellton, NL A0G1L0For Sale

- C$49,9003 bd1 ba1.6k sqft10 Bayview Rd, Campbellton, NL A0G1L0Pending

- C$35,000-- sqft8 Indian Arm Rd #6, Campbellton, NL A0G1L0Lot/Land
- C$129,0002 bd1 ba984 sqft2 Decker Dr, Campbellton, NL A0G1L0For Sale
- C$49,0002 bd1 ba565 sqft7 B Kingman Dr, Campbellton, NL A0G1L0For Sale
- C$299,0002 bd1 ba1.3k sqft138 Birchy Point Rd, Campbellton, NL A0G1L0For Sale
Similar homes
- C$174,9005 bd2 ba1.9k sqft71 Premier Drive, Lewisporte, NL A0G3A0For Sale
 MLS ID #1301580, Gerry Canning, Krown Property Investments Inc.. Newfoundland and Labrador AR
 - C$159,9992 bd1 ba1.6k sqft7 Coronation Street, Lewisporte, NL A0G3A0For Sale
 MLS ID #1301681, Gerry Canning, Krown Property Investments Inc.. Newfoundland and Labrador AR
 - C$219,0003 bd1 ba1.1k sqft74 Main Street, Little Burnt Bay, NL A0G3B0For Sale
 MLS ID #1301093, Gerry Canning, Krown Property Investments Inc.. Newfoundland and Labrador AR
 - C$179,0004 bd2 ba1.9k sqft18 Miller Road, Lewisporte, NL A0G3A0For Sale
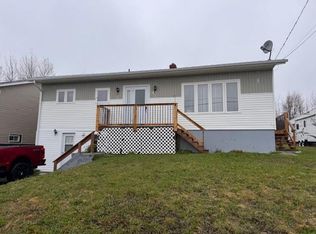 MLS ID #1297689, Ivy Osmond, Century 21 Seller`s Choice Inc.. Newfoundland and Labrador AR
 - C$129,0002 bd1 ba984 sqft2 Decker Drive, Campbellton, NL A0G1L0For SaleMLS ID #1297851, Gerry Canning, Krown Property Investments Inc.. Newfoundland and Labrador AR
- C$175,0003 bd2 ba2.2k sqft124 ROAD TO THE ISLES Road, Summerford, NL A0G4E0New ConstructionMLS ID #1298797, Holly Rideout, Rideout Realty. Newfoundland and Labrador AR
- C$247,5004 bd2 ba2.3k sqft21 Harbourview Terrace, Lewisporte, NL A0G3A0For SaleMLS ID #1300624, Gerry Canning, Krown Property Investments Inc.. Newfoundland and Labrador AR
- C$149,0002 bd1 ba1.4k sqft474 Main Street, Birchy Bay, NL A0G1E0For SaleMLS ID #1295635, Bobby Gorman, Outport Realty Inc.. Newfoundland and Labrador AR
- C$249,0003 bd2 ba1.7k sqft73 Hillgrade Street, Lewisporte, NL A0G3A0For SaleMLS ID #1299600, Carla Kinden, Keller Williams Platinum Realty - Gander. Newfoundland and Labrador AR
- C$174,0003 bd1 ba850 sqft38 Road to the Isles OTHER, Summerford, NL A0G2L0For SaleMLS ID #1297090, Paula Grimes-Butler, Outport Realty Inc. - Grand Falls-Windsor. Newfoundland and Labrador AR
- C$269,9003 bd1 ba1.4k sqft79 Main Street, Lewisporte, NL A0G3A0For SaleMLS ID #1298279, Alyssa Delaney, Outport Realty Inc. - Grand Falls-Windsor. Newfoundland and Labrador AR
- C$269,0003 bd2 ba1.5k sqft46 Main Street, Brown's Arm, NL A0G3A0For SaleMLS ID #1297317, Gerry Canning, Krown Property Investments Inc.. Newfoundland and Labrador AR
- C$224,9003 bd1 ba856 sqft12 Indian Arm Pond - Central OTHER, Lewisporte, NL A0G3A0For SaleMLS ID #1296935, Carla Kinden, Keller Williams Platinum Realty - Gander. Newfoundland and Labrador AR
- C$160,0004 bd3 ba1.7k sqft53 Island Drive, Summerford, NL A0G40EFor SaleMLS ID #1295346, Bobby Gorman, Outport Realty Inc.. Newfoundland and Labrador AR
- C$119,0003 bd1 ba1.1k sqft12 Cove Road, Comfort Cove-Newstead, NL A0G3K0For SaleMLS ID #1297014, Jayne Canning, Outport Realty Inc.. Newfoundland and Labrador AR
- C$229,9003 bd2 ba1.3k sqft2 Hillview Street, Cottlesville, NL A0G1S0For SaleMLS ID #1297366, Bobby Gorman, Outport Realty Inc.. Newfoundland and Labrador AR
- C$119,9004 bd1 ba1.1k sqft4 Quinton Street, Lewisporte, NL A0G3A0For SaleMLS ID #1294761, Carla Kinden, Keller Williams Platinum Realty - Gander. Newfoundland and Labrador AR
- C$275,0003 bd2 ba1.2k sqft14B Trail Avenue, Browns Arm, NL A0G3A0For SaleMLS ID #1295641, Ivy Osmond, Century 21 Seller`s Choice Inc.. Newfoundland and Labrador AR
- C$255,0004 bd3 ba2.3k sqft18 Coronation Street, Lewisporte, NL A0G3A0For SaleMLS ID #1299374, Carla Kinden, Keller Williams Platinum Realty - Gander. Newfoundland and Labrador AR
- C$229,9003 bd2 ba1.8k sqft34 Main Street, Boyd's Cove, NL A0G1G0For SaleMLS ID #1283961, Ivy Osmond, Century 21 Seller`s Choice Inc.. Newfoundland and Labrador AR
