Introducing a corner-lot, two-unit home in the highly desirable community of Lewisporte, just steps from Woolfrey’s Pond Boardwalk for swimming, kayaking, paddle boarding, and nearby hiking trails, with a short walk to local amenities and marina vibes that blend small-town charm with practical convenience; the main floor offers three bedrooms, a spacious dining room, and a living room with a fireplace, renovated main-floor bathroom in 2020, and a new sewer line to the road, while downstairs you’ll find laundry and storage, plus a self-contained one-bedroom basement apartment (approximately 648 sq ft) with its own entrance, meter, and parking, both units each have a robust 200-amp service—an ideal income booster or portfolio addition in a community that supports outdoor recreation and easy living.
For sale
C$255,000
18 Coronation Street, Lewisporte, NL A0G3A0
4beds
2,352sqft
Apartment, Single Family Residence
Built in 1976
-- sqft lot
$-- Zestimate®
C$108/sqft
C$-- HOA
What's special
Three bedroomsSpacious dining room
- 30 days |
- 29 |
- 0 |
Zillow last checked:
Listing updated:
Listed by:
Carla Kinden,
Keller Williams Platinum Realty - Gander
Source: Newfoundland and Labrador AR,MLS®#: 1299374
Facts & features
Interior
Bedrooms & bathrooms
- Bedrooms: 4
- Bathrooms: 3
- Full bathrooms: 2
- 1/2 bathrooms: 1
Bedroom
- Level: Main
- Area: 97.3 Square Feet
- Dimensions: 8.41X11.57
Bedroom
- Level: Main
- Area: 134.44 Square Feet
- Dimensions: 11.65X11.54
Bedroom
- Level: Main
- Area: 148.1 Square Feet
- Dimensions: 11.68X12.68
Bathroom
- Level: Main
- Area: 41.05 Square Feet
- Dimensions: 4.94X8.31
Bathroom
- Level: Main
- Area: 19.47 Square Feet
- Dimensions: 4.09X4.76
Bathroom
- Level: Basement
- Area: 67.39 Square Feet
- Dimensions: 7.91x8.52
Other
- Level: Basement
- Area: 175.43 Square Feet
- Dimensions: 12.74X13.77
Other
- Level: Basement
- Area: 212.32 Square Feet
- Dimensions: 13.09x16.22
Other
- Level: Basement
- Area: 93.51 Square Feet
- Dimensions: 8.29x11.28
Dining room
- Level: Main
- Area: 184.72 Square Feet
- Dimensions: 11.91X15.51
Kitchen
- Level: Main
- Area: 49.44 Square Feet
- Dimensions: 8.24X6
Laundry
- Level: Basement
- Area: 98.53 Square Feet
- Dimensions: 6.89X14.3
Other
- Level: Main
- Area: 224.67 Square Feet
- Dimensions: 13.1X17.15
Office
- Level: Main
- Area: 85.8 Square Feet
- Dimensions: 7.62X11.26
Storage
- Level: Basement
- Area: 263.32 Square Feet
- Dimensions: 10.21X25.79
Heating
- Baseboard, Electric
Cooling
- Electric
Appliances
- Included: Washer, Dryer
Features
- Ensuite, Fireplace(s)
- Flooring: Laminate
- Has fireplace: Yes
Interior area
- Total structure area: 2,352
- Total interior livable area: 2,352 sqft
Property
Parking
- Parking features: None
- Has uncovered spaces: Yes
Features
- Patio & porch: Deck/Patio
Lot
- Size: 7,000 Square Feet
- Dimensions: 70 x 100
Details
- Zoning description: RES
Construction
Type & style
- Home type: Apartment
- Architectural style: Bungalow
- Property subtype: Apartment, Single Family Residence
- Attached to another structure: Yes
Materials
- Vinyl Siding
- Foundation: Concrete, Fully Developed
- Roof: Shingle - Asphalt
Condition
- Year built: 1976
Utilities & green energy
- Sewer: Public Sewer
- Water: Public
- Utilities for property: Cable Connected, Electricity Connected, High Speed Internet, Phone Connected
Community & HOA
Location
- Region: Lewisporte
Financial & listing details
- Price per square foot: C$108/sqft
- Annual tax amount: C$2,000
- Date on market: 6/25/2026
Carla Kinden
Carla Kinden
(709) 571-7355
By pressing Contact Agent, you agree that the real estate professional identified above may call/text you about your search, which may involve use of automated means and pre-recorded/artificial voices. You don't need to consent as a condition of buying any property, goods, or services. Message/data rates may apply. You also agree to our Terms of Use. Zillow does not endorse any real estate professionals. We may share information about your recent and future site activity with your agent to help them understand what you're looking for in a home.
Price history
Price history is unavailable.
Public tax history
Tax history is unavailable.
Climate risks
Neighborhood: A0G
Nearby schools
GreatSchools rating
No schools nearby
We couldn't find any schools near this home.
Schools provided by the listing agent
- District: Central
Source: Newfoundland and Labrador AR. This data may not be complete. We recommend contacting the local school district to confirm school assignments for this home.
- C$349,0004 bd3 ba2.4k sqft2 Mill Rd, Gambo, NL A0G1T0Pending
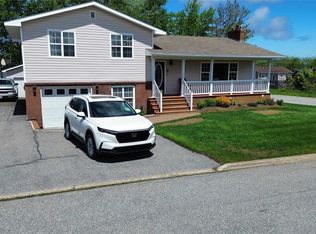
- C$479,0003 bd3 ba2.3k sqft29 Pond Rd, Lewisporte, NL A0G3A0For Sale

- C$174,0002 bd1 ba1.7k sqft9 Fairview St, Lewisporte, NL A0G3A0Pending

- C$69,0009,321.84 Square Feet0 Premier Dr, Lewisporte, NL A0G3A0Lot/Land
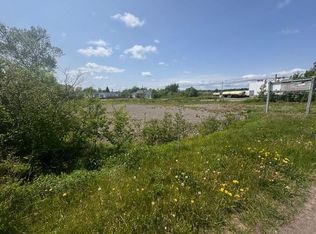
- C$339,0003 bd1 ba1.7k sqft12 Cedar Dr, Lewisporte, NL A0G3A0For Sale
- C$359,0003 bd2 ba2.3k sqft183 Main St, Division No. 8, Subd. L, NL A0G4T0Pending
- C$489,9004 bd3 ba3.1k sqft12 Juniper Dr, Lewisporte, NL A0G3A0For Sale
- C$165,0000.5 Acres414A Main St, Lewisporte, NL A0G3A0Lot/Land
Similar homes
- C$247,5004 bd2 ba2.3k sqft21 Harbourview Terrace, Lewisporte, NL A0G3A0For Sale
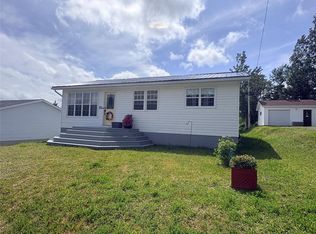 MLS ID #1300624, Gerry Canning, Krown Property Investments Inc.. Newfoundland and Labrador AR
 - C$249,0003 bd2 ba1.7k sqft73 Hillgrade Street, Lewisporte, NL A0G3A0For Sale
 MLS ID #1299600, Carla Kinden, Keller Williams Platinum Realty - Gander. Newfoundland and Labrador AR
 - C$269,9003 bd1 ba1.4k sqft79 Main Street, Lewisporte, NL A0G3A0For Sale
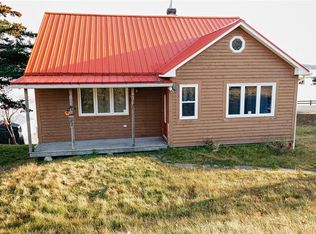 MLS ID #1298279, Alyssa Delaney, Outport Realty Inc. - Grand Falls-Windsor. Newfoundland and Labrador AR
 - C$299,0003 bd1 ba1.2k sqft104 Main St, Lewisporte, NL A0G 3A0For Sale
 Century 21 Canada
 - C$209,0003 bd2 ba1.5k sqft16 Harvey Street, Lewisporte, NL A0G3A0For SaleMLS ID #1299157, Gerry Canning, Krown Property Investments Inc.. Newfoundland and Labrador AR
- C$269,0003 bd2 ba1.5k sqft46 Main Street, Brown's Arm, NL A0G3A0For SaleMLS ID #1297317, Gerry Canning, Krown Property Investments Inc.. Newfoundland and Labrador AR
- C$339,0003 bd1 ba1.7k sqft12 Cedar Drive, Lewisporte, NL A0G3A0For SaleMLS ID #1296846, Ivy Osmond, Century 21 Seller`s Choice Inc.. Newfoundland and Labrador AR
- C$299,0003 bd2 ba1.2k sqft14B Trail Avenue, Browns Arm, NL A0G3A0For SaleMLS ID #1295641, Ivy Osmond, Century 21 Seller`s Choice Inc.. Newfoundland and Labrador AR
- C$149,0003 bd1 ba1.9k sqft11 Pine Crescent, Birchy Bay, NL A0G1E0For SaleMLS ID #1300818, Hollie Osmond, eXp Realty. Newfoundland and Labrador AR
- C$234,9003 bd3 ba1.4k sqft153 Commonwealth Drive, Botwood, NL A0H1E0For SaleMLS ID #1300138, Jacqueline Mews, RE/MAX Central Real Estate Ltd. - Grand Falls-Win. Newfoundland and Labrador AR
- C$249,0003 bd2 ba1.8k sqft339 Main Street, Point Leamington, NL A0H1Z0For SaleMLS ID #1298873, Jackie Warford, Royal LePage Generation Realty. Newfoundland and Labrador AR
- C$259,0003 bd2 ba2.4k sqft15 Adams Avenue, Botwood, NL A0H1E0For SaleMLS ID #1298427, Mark Beson, RE/MAX Central Real Estate Ltd. - Grand Falls-Win. Newfoundland and Labrador AR
- C$209,9004 bd2 ba1.7k sqft12 Memorial Avenue, Botwood, NL A0H1E0For SaleMLS ID #1299574, Andre Gill, Keller Williams Platinum Realty - Grand Falls. Newfoundland and Labrador AR
- C$345,0004 bd3 ba3.3k sqft8 Gillingham Avenue, Norris Arm, NL A0G3M0For SaleMLS ID #1298596, Carla Kinden, Keller Williams Platinum Realty - Gander. Newfoundland and Labrador AR
- C$189,9004 bd2 ba1.8k sqft389 Citizens Drive, Norris Arm, NL A0G3M0For SaleMLS ID #1293146, Jackie Warford, Royal LePage Generation Realty. Newfoundland and Labrador AR
- C$299,9004 bd2 ba2.3k sqft75 Main Street, Phillips Head, NL A0H1E0For SaleMLS ID #1285133, Darryl Butt, Royal LePage Generation Realty. Newfoundland and Labrador AR
- C$279,9004 bd2 ba1.4k sqft4 A/B Budgells Road, Botwood, NL A0H1E0For SaleMLS ID #1298985, Paula Grimes-Butler, Outport Realty Inc. - Grand Falls-Windsor. Newfoundland and Labrador AR
- C$319,0002 bd1 ba1.3k sqft138 Birchy Point Road, Campbellton, NL A0G1L0For SaleMLS ID #1298504, Gerry Canning, Krown Property Investments Inc.. Newfoundland and Labrador AR
- C$294,0004 bd3 ba1.6k sqft142 Main Street, Peterview, NL A0H1Y0For SaleMLS ID #1297673, Alyssa Delaney, Outport Realty Inc. - Grand Falls-Windsor. Newfoundland and Labrador AR
- C$229,9005 bd-- ba1.5k sqft211-211A Main Street, Peterview, NL A0H1Y0For SaleMLS ID #1295740, Alyssa Delaney, Outport Realty Inc. - Grand Falls-Windsor. Newfoundland and Labrador AR
